Skip main navigation
Sold for $1,320,000
  • $1,320,000

    1899 Joseph Circle, Elizabeth, CO 80107

    5beds
    4,958sqft
    Single Family Residence
    Built in 2021
    10 Acres Lot
    $1,319,500 Zestimate®
    $266/sqft
    $5,336 Estimated rent

    Home value

    $1,319,500

    $1.25M - $1.39M

    $5,336/mo

    Zestimate® history
    Loading
    Loading...

    Owner options

    List your home for rent

    $5,336/mo

    Rent Zestimate®

    Find your next renter with Zillow Rental Manager. Plus, with online applications, you can quickly screen prospective tenants – for free.

    Learn more

    $5,336/mo

    Rent Zestimate®

    Refinance and save

    $7,606/mo

    Est. payment

    Refinancing to a lower rate could help reduce your monthly payments and save thousands over the life of the loan.

    See today's rates

    $7,606/mo

    Est. payment

    Explore your selling options

    Work with a Zillow partner agent

    Leverage their expertise and Zillow's premium Showcase listings to get your home seen by more buyers.

    Get started

    List with your own agent

    Get your home in front of millions of buyers by listing it on Zillow.

    Learn how to do it

    Sell it yourself

    Take full control of how buyers see your home on Zillow by listing For Sale by Owner (FSBO).

    List your home

    What's special

    Floor-to-ceiling stone fireplaceMature treesSweeping viewsExpansive meadow viewsChicken coopCompleted grading and landscapingLarge recreation area
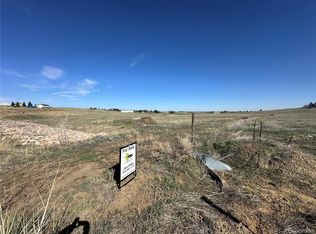
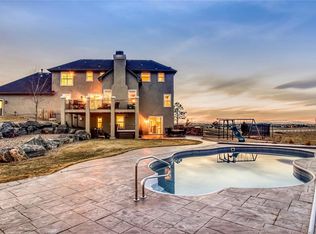
    Move-in ready 10-acre custom home horse property with NO HOA, sweeping views, & extensive exterior improvements already completed. Welcome to this stunning 2021-built 5-bedroom, 5-bathroom custom home offering nearly 5,000 finished square feet, designed for both everyday living & entertaining, set on usable acreage with space for horses, outbuildings, & true Colorado outdoor living. The vaulted great room is filled with natural light & showcases expansive meadow views, a floor-to-ceiling stone fireplace, & direct access to a covered deck, perfect for quiet mornings & sunset evenings. The kitchen is designed for gathering, featuring a large L-shaped island with seating for up to eight, slab countertops with waterfall edge, stone backsplash, pantry storage, & a 6-burner gas range. The open layout flows seamlessly into the dining and living spaces, creating a true heart-of-the-home experience. The main level includes a private office with built-ins, a spacious laundry/mudroom, & a luxurious primary suite with outdoor access, dual closets, & a five-piece bath with clawfoot soaking tub & oversized shower. The finished walkout basement expands the living space with a large recreation area, guest bedrooms, & flexible bonus space ideal for a gym, media room, or multigenerational living. What truly sets this property apart is the work already done. The lot has been thoughtfully improved with a paved driveway, completed grading and landscaping, mature trees, fencing, dog run, chicken coop, goat run, and a fire pit area, saving a future owner significant time, expense, & effort. The property allows up to 4 horses & offers ample space for a future barn, shop, or additional outbuildings. Bring your animals, RVs, trailers, & toys- No HOA restrictions! Homes with this level of exterior completion, usable acreage, close to town & newer construction are difficult to find. Schedule your showing to experience the space, setting, & flexibility this home offers.

    Zillow last checked:

    Listing updated:

    Listed by:

    Ashley Wildeman 720-630-1205 ashle.wildeman@theagencyre.com,

    NextHome Aspire

    Bought with:

    Nicholas Seabol, 40036515

    HomeSmart Realty

    Source: REcolorado as distributed by MLS GRID,MLS#: 6798190MLS Logo

    Facts & features

    Interior

    Bedrooms & bathrooms
    • Bedrooms: 5
    • Bathrooms: 5
    • Full bathrooms: 1
    • 3/4 bathrooms: 3
    • 1/2 bathrooms: 1
    • Main level bathrooms: 3
    • Main level bedrooms: 3
    Bedroom
    • Features: Primary Suite
    • Level: Main
    Bedroom
    • Level: Main
    Bedroom
    • Level: Main
    Bedroom
    • Level: Basement
    Bedroom
    • Level: Basement
    Bathroom
    • Level: Main
    Bathroom
    • Features: Primary Suite
    • Level: Main
    Bathroom
    • Level: Main
    Bathroom
    • Level: Basement
    Bathroom
    • Level: Basement
    Bonus room
    • Level: Basement
    Dining room
    • Level: Main
    Family room
    • Level: Basement
    Gym
    • Description: Oversized Gym, Music Room, Future Movie Theater
    • Level: Basement
    Kitchen
    • Level: Main
    Laundry
    • Level: Main
    Living room
    • Level: Main
    Mud room
    • Level: Main
    Office
    • Level: Main
    Utility room
    • Description: Walkin Storage Room + Utility Room
    Heating
    • Forced Air
    Cooling
    • Central Air
    Appliances
    • Included: Dishwasher, Disposal, Oven, Range, Range Hood, Refrigerator
    • Laundry: In Unit
    Features
    • Built-in Features, Ceiling Fan(s), Eat-in Kitchen, Entrance Foyer, Five Piece Bath, Granite Counters, High Ceilings, High Speed Internet, Kitchen Island, Open Floorplan, Pantry, Primary Suite, Smoke Free, Vaulted Ceiling(s), Walk-In Closet(s)
    • Flooring: Carpet, Laminate, Tile
    • Windows: Double Pane Windows
    • Basement: Finished,Full,Walk-Out Access
    • Number of fireplaces: 1
    • Fireplace features: Living Room
    Interior area
    • Total structure area: 4,958
    • Total interior livable area: 4,958 sqft
    • Finished area above ground: 2,479
    • Finished area below ground: 2,479

    Property

    Parking
    • Total spaces: 4
    • Parking features: Concrete, Oversized
    • Attached garage spaces: 3
    • Details: RV Spaces: 1
    Features
    • Levels: One
    • Stories: 1
    • Patio & porch: Covered, Deck, Front Porch, Patio
    • Exterior features: Balcony, Barbecue, Dog Run, Fire Pit, Lighting, Private Yard
    • Pool features: Outdoor Pool
    • Fencing: Partial
    • Has view: Yes
    • View description: Meadow, Mountain(s), Plains
    Lot
    • Size: 10 Acres
    • Features: Cul-De-Sac, Landscaped, Level, Open Space
    • Residential vegetation: Mixed, Natural State
    Details
    • Parcel number: R120975
    • Special conditions: Standard
    • Horses can be raised: Yes

    Construction

    Type & style
    • Home type: SingleFamily
    • Architectural style: Traditional
    • Property subtype: Single Family Residence
    Materials
    • Concrete, Frame
    • Foundation: Slab
    • Roof: Composition
    Condition
    • Model
    • New construction: Yes
    • Year built: 2021

    Utilities & green energy

    • Water: Well

    Community & neighborhood

    Security
    • Security features: Carbon Monoxide Detector(s), Smart Cameras, Smoke Detector(s), Video Doorbell
    Location
    • Region: Elizabeth
    • Subdivision: Coyote Meadows

    Other

    Other facts
    • Listing terms: Cash,Conventional,Jumbo,Other,VA Loan
    • Ownership: Individual
    • Road surface type: Dirt

    Price history

    DateEventPrice
    6/18/2026Sold$1,320,000-2.2%$266/sqft
    Source: REcolorado as distributed by MLS GRID #6798190 Report a problem
    5/14/2026Pending sale$1,350,000$272/sqft
    Source: NextHome #6798190 Report a problem
    4/17/2026Listed for sale$1,350,000+8%$272/sqft
    Source: REcolorado as distributed by MLS GRID #6798190 Report a problem
    7/14/2022Sold$1,250,000-2%$252/sqft
    Source: Public Record Report a problem
    5/7/2022Price change$1,275,000+6.3%$257/sqft
    Source: elevateMLS #5554356 Report a problem
    5/3/2022Listed for sale$1,200,000$242/sqft
    Source: elevateMLS #5554356 Report a problem

    Public tax history

    YearProperty taxesTax assessment
    2024$4,938 +45.1%$64,490
    2023$3,402 +49.4%$64,490 +51.5%
    2022$2,277 $42,570 +48.8%
    2021-- $28,600 +30.3%
    2020$1,757 -0.1%$21,950
    2019$1,759 +53.1%$21,950 +50%
    2018$1,149 $14,630
    2017$1,149 $14,630

    Find assessor info on the county website

    Neighborhood: 80107

    Nearby schools

    GreatSchools rating
    Schools provided by the listing agent
    • Elementary: Singing Hills
    • Middle: Elizabeth
    • High: Elizabeth
    • District: Elizabeth C-1

    Source: REcolorado as distributed by MLS GRID. This data may not be complete. We recommend contacting the local school district to confirm school assignments for this home.

    Get pre-qualified for a loan
    At Zillow Home Loans, we can pre-qualify you in as little as 5 minutes with no impact to your credit score.

    An equal housing lender. NMLS #10287.