Skip main navigation
Off market
Street View
  • $638,200

    1740 N Hope St #8, Philadelphia, PA 19122

    3beds
    2,000sqft
    SingleFamily
    Built in 2022
    -- sqft lot
    $638,200 Zestimate®
    $319/sqft
    $3,353 Estimated rent

    Home value

    $638,200

    $555,000 - $740,000

    $3,353/mo

    Zestimate® history
    Loading
    Loading...

    Owner options

    List your home for rent

    $3,353/mo

    Rent Zestimate®

    Find your next renter with Zillow Rental Manager. Plus, with online applications, you can quickly screen prospective tenants – for free.

    Learn more

    $3,353/mo

    Rent Zestimate®

    Refinance and save

    $4,021/mo

    Est. payment

    Refinancing to a lower rate could help reduce your monthly payments and save thousands over the life of the loan.

    See today's rates

    $4,021/mo

    Est. payment

    Explore your selling options

    Work with a Zillow partner agent

    Leverage their expertise and Zillow's premium Showcase listings to get your home seen by more buyers.

    Get started

    List with your own agent

    Get your home in front of millions of buyers by listing it on Zillow.

    Learn how to do it

    Sell it yourself

    Take full control of how buyers see your home on Zillow by listing For Sale by Owner (FSBO).

    List your home

    What's special

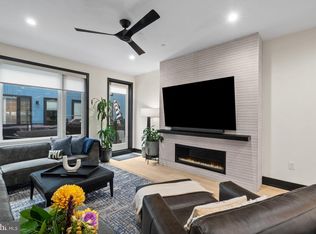
    Welcome to the highly anticipated Phase 2 of Regent Row! Tucked between Northern Liberties and Fishtown, this 20 luxury townhome community is located in Olde Kensington, one of Philadelphia's hottest neighborhoods. Designed by the renowned architect, Atrium Design Group, these homes will embody the ultimate contemporary living experience. This home is the second of 20 to hit the market featuring over 3,300 square feet of living space, 3 bedrooms, 3 full bathrooms, 1 powder room, 2 car garage parking, a second floor deck, and a spacious rooftop overlooking beautiful Philadelphia views from all directions. Upon arrival into this 20 foot wide home, you will immediately notice pristine engineered hardwood flooring and recessed lighting throughout. The first level is home to a bonus/flex space, perfect for your next office or workout area, 1 powder room and access to the garage. Walk upstairs to the main level of the home where you will immediately notice the open floor plan living room that gives access to the spacious second floor deck in the rear of the home. Off of the living room is the dining area that leads directly into the stunning chef's kitchen. The chef's kitchen features a Bosch stainless steel appliance package, beautiful quartz countertops, tons of high end custom cabinetry, Porcelanosa tile backsplash, and large island with room for barstool seating. The third level has tons of hall space including a loft style setup that lets you overlook the second floor living s

    This property is off market, which means it's not currently listed for sale or rent on Zillow. This may be different from what's available on other websites or public sources.
    Facts & features

    Interior

    Bedrooms & bathrooms
    • Bedrooms: 3
    • Bathrooms: 2
    • Full bathrooms: 2
    Interior area
    • Total interior livable area: 2,000 sqft

    Construction

    Type & style
    • Home type: SingleFamily
    Condition
    • Year built: 2022

    Community & neighborhood

    Location
    • Region: Philadelphia

    HOA & financial

    HOA
    • Has HOA: Yes
    • HOA fee: $100 monthly

    Price history

    DateEventPrice
    1/27/2022Listing removed$899,900$450/sqft
    Source: Bright MLS #PAPH2040434 Report a problem
    10/27/2021Listed for sale$899,900$450/sqft
    Source: Bright MLS #PAPH2040434 Report a problem

    Public tax history

    Tax history is unavailable.

    Neighborhood: West Kensington

    Nearby schools

    GreatSchools rating
    Get pre-qualified for a loan
    At Zillow Home Loans, we can pre-qualify you in as little as 5 minutes with no impact to your credit score.

    An equal housing lender. NMLS #10287.