The single-level home you've been waiting for! Located on a quiet cul-de-sac in Silverdale's Spirit Ridge community, this turnkey rambler sits on a private, level lot just shy of half an acre. Large picture windows & skylights fill the home w/natural light, highlighting the beautiful hardwood floors & open living spaces. The updated kitchen features generous granite countertop space, SS appliances, an abundance of custom cabinet storage & an island w/seating that flows seamlessly into the main living areas. The spacious primary suite includes French doors leading to the deck, a large walk-in closet, jetted tub & walk in shower, w/radiant-heated bathroom flooring. Fresh interior & exterior paint, brand-new water heater, & the comfort of a heat pump with A/C make this home move-in ready. Enjoy the outdoors from the covered back patio overlooking the expansive, private yard. A dedicated concrete pad wired & ready for a hot tub. Additional highlights include a detached workshop w/water & electricity that offers endless possibilities—ideal for hobbies, woodworking, a home gym, art studio, play area, or storage. Shed, RV parking, abundant additional parking, & plenty of usable outdoor space. Conveniently located in the Central Kitsap School District & just minutes from the freeway, hospital, shopping, dining, trails, dog park & skate park, this home offers the space, privacy, & convenience you've been searching for.
Sold
Listed by: RE/MAX Platinum Srvs/Silverdal • Carly Alvarez
Bought with: Windermere RE West Sound Inc.
$589,000
1740 NW Marmot Circle, Silverdale, WA 98383
3beds
1,821sqft
Single Family Residence
Built in 1978
0.46 Acres Lot
$588,900 Zestimate®
$323/sqft
$3,094 Estimated rent
Home value
$588,900
$554,000 - $624,000
$3,094/mo
Zestimate® history
Owner options
List your home for rent
$3,094/mo
Rent Zestimate®
Find your next renter with Zillow Rental Manager. Plus, with online applications, you can quickly screen prospective tenants – for free.
$3,094/mo
Rent Zestimate®
Refinance and save
$3,581/mo
Est. payment
Refinancing to a lower rate could help reduce your monthly payments and save thousands over the life of the loan.
$3,581/mo
Est. payment
Explore your selling options
Work with a Zillow partner agent
Leverage their expertise and Zillow's premium Showcase listings to get your home seen by more buyers.
Get startedList with your own agent
Get your home in front of millions of buyers by listing it on Zillow.
Learn how to do itSell it yourself
Take full control of how buyers see your home on Zillow by listing For Sale by Owner (FSBO).
List your homeWhat's special
Rv parkingUpdated kitchenBeautiful hardwood floorsSingle-level homeRadiant-heated bathroom flooringSpacious primary suiteLarge walk-in closet
Zillow last checked:
Listing updated:
Offers reviewed: Jun 22
Listed by:
Carly Alvarez,
RE/MAX Platinum Srvs/Silverdal
Bought with:
Christine Todd, 93326
Windermere RE West Sound Inc.
Source: NWMLS as distributed by MLS GRID,MLS#: 2524262
Facts & features
Interior
Bedrooms & bathrooms
- Bedrooms: 3
- Bathrooms: 2
- Full bathrooms: 2
- Main level bathrooms: 2
- Main level bedrooms: 3
Primary bedroom
- Level: Main
Bedroom
- Level: Main
Bedroom
- Level: Main
Bathroom full
- Level: Main
Bathroom full
- Level: Main
Dining room
- Level: Main
Entry hall
- Level: Main
Family room
- Level: Main
Kitchen with eating space
- Level: Main
Living room
- Level: Main
Utility room
- Level: Main
Heating
- Fireplace, Forced Air, Heat Pump, Electric, Propane
Cooling
- Heat Pump
Appliances
- Included: Dishwasher, Disposal, Dryer, Microwave, Refrigerator, Stove(s)/Range(s), Washer, Dishwasher(s), Dryer(s), Garbage Disposal, Microwave(s), Refrigerator(s), Washer(s), Water Heater: Electric, Water Heater Location: Garage
Features
- Bath Off Primary, Dining Room
- Flooring: Ceramic Tile, Hardwood, Vinyl Plank
- Windows: Dbl Pane/Storm Window, Skylight(s)
- Basement: None
- Number of fireplaces: 1
- Fireplace features: Gas, Main Level: 1, Fireplace
Interior area
- Total structure area: 1,821
- Total interior livable area: 1,821 sqft
Property
Parking
- Total spaces: 2
- Parking features: Attached Garage, RV Parking
- Has attached garage: Yes
- Covered spaces: 2
Features
- Levels: One
- Stories: 1
- Entry location: Main
- Patio & porch: Bath Off Primary, Dbl Pane/Storm Window, Dining Room, Fireplace, Jetted Tub, Security System, Skylight(s), Walk-In Closet(s), Water Heater
- Spa features: Bath
- Has view: Yes
- View description: Territorial
Lot
- Size: 0.46 Acres
- Features: Cul-De-Sac, Paved, Cable TV, Fenced-Fully, High Speed Internet, Outbuildings, Patio, Propane, RV Parking, Shop
- Topography: Level
- Residential vegetation: Brush, Garden Space, Wooded
Details
- Parcel number: 49590000090004
- Zoning: UL
- Special conditions: Standard
- Other equipment: Leased Equipment: Propane tank
Construction
Type & style
- Home type: SingleFamily
- Architectural style: 1 Story
- Property subtype: Single Family Residence
Materials
- Wood Siding
- Foundation: Poured Concrete
- Roof: Composition
Condition
- Year built: 1978
Details
- Builder name: Stafford
Utilities & green energy
- Electric: Company: PSE
- Sewer: Septic Tank
- Water: Public, Company: Silverdale Water
- Utilities for property: Astound, Astound
Community & HOA
Community
- Features: CCRs
- Security: Security System
- Subdivision: Silverdale
Location
- Region: Bremerton
Financial & listing details
- Price per square foot: $323/sqft
- Tax assessed value: $504,260
- Annual tax amount: $4,665
- Offers reviewed: 06/22/2026
- Date on market: 7/9/2026
- Cumulative days on market: 13 days
- Listing terms: Conventional,FHA,VA Loan
- Inclusions: Dishwasher(s), Dryer(s), Garbage Disposal, Leased Equipment, Microwave(s), Refrigerator(s), Stove(s)/Range(s), Washer(s)
Price history
| Date | Event | Price |
|---|---|---|
| 7/15/2026 | Sold | $589,000$323/sqft |
Source:  NWMLS as distributed by MLS GRID #2524262 Report a problem NWMLS as distributed by MLS GRID #2524262 Report a problem | ||
| 6/22/2026 | Pending sale | $589,000$323/sqft |
Source: NWMLS as distributed by MLS GRID #2524262 Report a problem | ||
| 6/16/2026 | Listed for sale | $589,000+110.1%$323/sqft |
Source: NWMLS as distributed by MLS GRID #2524262 Report a problem | ||
| 3/24/2021 | Listing removed | -- |
Source: Owner Report a problem | ||
| 9/24/2012 | Sold | $280,280-5%$154/sqft |
Source: Public Record Report a problem | ||
| 8/7/2012 | Pending sale | $295,000$162/sqft |
Source: Owner Report a problem | ||
| 6/12/2012 | Listed for sale | $295,000-1%$162/sqft |
Source: Owner Report a problem | ||
| 7/3/2010 | Listing removed | $298,000$164/sqft |
Source: Windermere Real Estate/West Sound, Inc #64336 Report a problem | ||
| 6/10/2010 | Price change | $298,000+1%$164/sqft |
Source: Windermere Real Estate/West Sound, Inc #64336 Report a problem | ||
| 5/29/2010 | Price change | $295,000-3.3%$162/sqft |
Source: Windermere Real Estate/West Sound, Inc #64336 Report a problem | ||
| 5/2/2010 | Price change | $305,000+3.4%$167/sqft |
Source: Windermere Real Estate/West Sound, Inc #64336 Report a problem | ||
| 4/30/2010 | Listed for sale | $295,000-7.8%$162/sqft |
Source: Windermere Real Estate/West Sound, Inc #64336 Report a problem | ||
| 7/18/2007 | Sold | $319,950$176/sqft |
Source: NWMLS as distributed by MLS GRID #27086871 Report a problem | ||
Public tax history
| Year | Property taxes | Tax assessment |
|---|---|---|
| 2025 | $4,664 +1.2% | $504,260 |
| 2024 | $4,607 +2.8% | $504,260 |
| 2023 | $4,480 +1.9% | $504,260 +2.4% |
| 2022 | $4,395 +3.7% | $492,390 +17.6% |
| 2021 | $4,240 +3.5% | $418,780 +8.8% |
| 2020 | $4,098 +14.5% | $384,900 +16.7% |
| 2019 | $3,580 -9.7% | $329,890 +23.1% |
| 2018 | $3,965 | $268,090 |
| 2017 | $3,965 +15.5% | $268,090 +11.1% |
| 2016 | $3,431 +2.7% | $241,400 |
| 2015 | $3,342 | $241,400 +5.8% |
| 2014 | $3,342 +4.4% | $228,060 |
| 2013 | $3,200 +159909% | $228,060 -2.5% |
| 2012 | $2 -99.9% | $233,840 -7.3% |
| 2011 | $2,751 -3.8% | $252,320 -4.5% |
| 2010 | $2,858 +1.3% | $264,100 -8.2% |
| 2009 | $2,821 -0.7% | $287,650 -3.9% |
| 2008 | $2,842 +284094% | $299,410 +14.4% |
| 2007 | $1 -100% | $261,780 +45.5% |
| 2005 | $2,405 | $179,870 +17.9% |
| 2002 | -- | $152,500 +5.5% |
| 2001 | $2,105 -0.9% | $144,510 +4.2% |
| 2000 | $2,125 | $138,720 |
Find assessor info on the county website
Neighborhood: 98383
Nearby homes
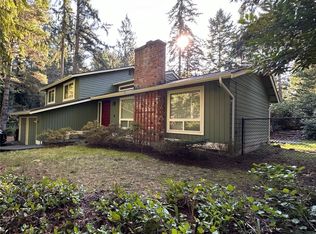
- $580,0003 bd3 ba1.8k sqft1715 NW Marmot Cir, Silverdale, WA 98383Sold
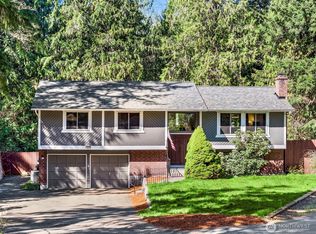
- $575,0004 bd3 ba2.5k sqft1700 NW Marmot Ct, Silverdale, WA 98383Sold

- $611,0003 bd3 ba2.3k sqft1840 NW Marmot Cir, Silverdale, WA 98383Sold
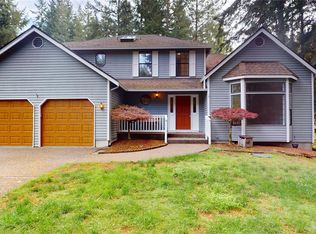
- $685,0004 bd3 ba2.5k sqft1958 NW Timberview Ct, Silverdale, WA 98383Sold
- $452,5003 bd2 ba1.5k sqft13640 Rocky Ridge Rd NW, Silverdale, WA 98383Sold
- $650,0004 bd3 ba2.4k sqft13244 Westridge Dr NW, Silverdale, WA 98383Sold
- $520,0003 bd3 ba1.5k sqft13815 Crestview Cir NW, Silverdale, WA 98383Sold
- $575,0004 bd3 ba2k sqft13700 Crestview Cir NW, Silverdale, WA 98383Sold
Nearby schools
GreatSchools rating
- 6/10Emerald Heights Elementary SchoolGrades: PK-5Distance: 0.9 mi
- 6/10Ridgetop Junior High SchoolGrades: 6-8Distance: 2 mi
- 9/10Central Kitsap High SchoolGrades: 9-12Distance: 2.6 mi
Schools provided by the listing agent
- Elementary: Emerald Heights Elem
- Middle: Ridgetop Middle
- High: Central Kitsap High
Source: NWMLS as distributed by MLS GRID. This data may not be complete. We recommend contacting the local school district to confirm school assignments for this home.
Get a cash offer in 3 minutes
Find out how much your home could sell for in as little as 3 minutes with a no-obligation cash offer.
Estimated market value
$588,900
Get a cash offer in 3 minutes
Find out how much your home could sell for in as little as 3 minutes with a no-obligation cash offer.
Estimated market value
$588,900
- Washington
- Kitsap County
- Silverdale
- 98383
- 1740 NW Marmot Circle
Nearby cities
Nearby zip codes
Other Silverdale Topics
