Skip main navigation
Off market
  • $770,900

    1740 Parkwood Ave Unit Na, Richmond, VA 23220

    3beds
    2,678sqft
    Townhouse, Single Family Residence
    Built in 2008
    2,256 Square Feet Lot
    $770,900 Zestimate®
    $288/sqft
    $3,372 Estimated rent

    Home value

    $770,900

    $678,000 - $879,000

    $3,372/mo

    Zestimate® history
    Loading
    Loading...

    Owner options

    List your home for rent

    $3,372/mo

    Rent Zestimate®

    Find your next renter with Zillow Rental Manager. Plus, with online applications, you can quickly screen prospective tenants – for free.

    Learn more

    $3,372/mo

    Rent Zestimate®

    Refinance and save

    $4,975/mo

    Est. payment

    Refinancing to a lower rate could help reduce your monthly payments and save thousands over the life of the loan.

    See today's rates

    $4,975/mo

    Est. payment

    Explore your selling options

    Work with a Zillow partner agent

    Leverage their expertise and Zillow's premium Showcase listings to get your home seen by more buyers.

    Get started

    List with your own agent

    Get your home in front of millions of buyers by listing it on Zillow.

    Learn how to do it

    Sell it yourself

    Take full control of how buyers see your home on Zillow by listing For Sale by Owner (FSBO).

    List your home

    What's special

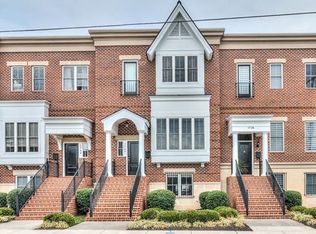
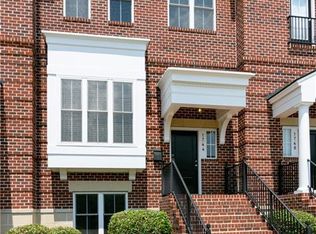
    BEST VALUE IN THIS DEVELOPMENT - PRICED $30,000 LESS THAN 2015 SALE OF SAME FLOOR PLAN! This 2008 rowhouse has all the modern amenities in the hottest urban neighborhood in the City. Have you wanted the experience of a favorite local coffeehouse, a restaurant where everyone knows your name, the eclectic corner market, a thriving urban university community, all within just blocks of your home, but been hesitant about taking on the responsibility of an old house? Problem solved! Welcome to the Townes at Cary Place! One of ONLY two gated communities in the area, this elegant home has a first level designed for entertaining, including an open plan living room, formal dining room, an oversized kitchen with island and eat-in area, a lovely rear deck overlooking common space. There is a dual master layout on the second floor, and a bonus room on the walk-out lower level that could be a den, an office, a workout room, even a third bedroom, if need be. The home was designed to accommodate an elevator in the future, so there is a TON of storage, AND there is a DIRECT ENTRY 1.5 car garage with additional covered parking. Join all the fun in urban RVA - don't miss this opportunity!

    This property is not currently displayed as for sale or rent on Zillow. This may be different from what's on other websites or public sources.

    Zillow last checked:

    Listing updated:

    Listed by:

    Melissa Savenko 804-986-3993,

    RE/MAX Commonwealth,

    Mike Lester 804-839-3102,

    RE/MAX Commonwealth

    Bought with:

    Curt Reichstetter, 0225078136

    Joyner Fine Properties

    Source: CVRMLS,MLS#: 1600079MLS LogoOriginating MLS: Central Virginia Regional MLS

    Facts & features

    Interior

    Bedrooms & bathrooms
    • Bedrooms: 3
    • Bathrooms: 4
    • Full bathrooms: 2
    • 1/2 bathrooms: 2
    Primary bedroom
    • Description: En suite bath with Jacuzzi, walk-in closet, carpet
    • Level: Second
    • Dimensions: 17.0 x 12.0
    Primary bedroom
    • Description: En suite bath, walk-in closet, private balcony
    • Level: Second
    • Dimensions: 16.0 x 12.0
    Bonus room
    • Description: Eat in area off kitchen, adjacent to balcony
    • Level: First
    • Dimensions: 0 x 0
    Bonus room
    • Description: Lower level, could be den, office, bedroom #3
    • Level: Third
    • Dimensions: 18.0 x 12.0
    Dining room
    • Description: Chair rail, wood wainscote, picture frame moulding
    • Level: First
    • Dimensions: 17.0 x 12.0
    Foyer
    • Description: Coat closet, oversized pendant fixture
    • Level: First
    • Dimensions: 0 x 0
    Other
    • Description: Tub & Shower
    • Level: Second
    Other
    • Description: Tub & Shower
    • Level: Second
    Half bath
    • Level: Basement
    Half bath
    • Level: First
    Kitchen
    • Description: Dark cabinets, bar counter open to dining room
    • Level: First
    • Dimensions: 19.0 x 11.0
    Laundry
    • Description: Full-sized washer/dryer in hall closet
    • Level: Second
    • Dimensions: 0 x 0
    Living room
    • Description: Wired for sound, gas FP, south exposure
    • Level: First
    • Dimensions: 16.0 x 12.0
    Heating
    • Electric, Heat Pump, Natural Gas, Zoned
    Cooling
    • Central Air, Electric, Zoned
    Appliances
    • Included: Built-In Oven, Dryer, Dishwasher, Electric Cooking, Disposal, Gas Water Heater, Microwave, Oven, Refrigerator, Washer
    Features
    • Breakfast Area, Fireplace, High Ceilings, Jetted Tub, Kitchen Island, Bath in Primary Bedroom, Pantry, Walk-In Closet(s), Window Treatments
    • Flooring: Partially Carpeted, Vinyl, Wood
    • Doors: Insulated Doors, Sliding Doors
    • Windows: Screens, Thermal Windows, Window Treatments
    • Has basement: No
    • Attic: None
    • Number of fireplaces: 1
    • Fireplace features: Gas
    Interior area
    • Total interior livable area: 2,678 sqft
    • Finished area below ground: 0

    Property

    Parking
    • Total spaces: 1.5
    • Parking features: Attached, Direct Access, Garage, Garage Door Opener
    • Attached garage spaces: 1.5
    Features
    • Levels: Two
    • Stories: 2
    • Patio & porch: Balcony, Rear Porch
    • Exterior features: Lighting
    • Pool features: None
    • Has spa: Yes
    • Fencing: Decorative,Security,Wrought Iron
    • Has view: Yes
    • View description: City
    Lot
    • Size: 2,256 Square Feet
    • Dimensions: 22.02 x 102.98 IRREGULAR
    • Features: Zero Lot Line
    Details
    • Additional structures: Gazebo
    • Parcel number: W0000726042
    • Zoning description: R-53 Multi Family

    Construction

    Type & style
    • Home type: Townhouse
    • Architectural style: Row House
    • Property subtype: Townhouse, Single Family Residence
    Materials
    • Brick, Block, Drywall
    • Roof: Shingle
    Condition
    • Resale
    • New construction: No
    • Year built: 2008

    Utilities & green energy

    • Sewer: Public Sewer
    • Water: Public

    Community & HOA

    Community
    • Features: Common Grounds/Area, Gated, Home Owners Association, Storage Facilities, Street Lights
    • Security: Security System, Controlled Access, Gated Community
    • Subdivision: Townes at Cary Place
    HOA
    • Has HOA: Yes
    • Amenities included: Landscaping, Management
    • Services included: Association Management, Common Areas, Maintenance Structure
    • HOA fee: $181 monthly
    Location
    • Region: Richmond

    Financial & listing details

    • Price per square foot: $288/sqft
    • Tax assessed value: $321,000
    • Annual tax amount: $3,852
    • Date on market: 12/29/2025
    • Ownership: Individuals
    • Ownership type: Sole Proprietor

    Price history

    DateEventPrice
    3/14/2016Sold$335,000$125/sqft
    Source: CVRMLS #1600079 Report a problem

    Public tax history

    Tax history is unavailable.

    Neighborhood: The Fan

    Nearby schools

    GreatSchools rating
    Schools provided by the listing agent
    • Elementary: Fox
    • Middle: Dogwood
    • High: Thomas Jefferson

    Source: CVRMLS. This data may not be complete. We recommend contacting the local school district to confirm school assignments for this home.

    Get a cash offer in 3 minutes
    Find out how much your home could sell for in as little as 3 minutes with a no-obligation cash offer.
    Estimated market value
    $770,900
    Get a cash offer in 3 minutes
    Find out how much your home could sell for in as little as 3 minutes with a no-obligation cash offer.
    Estimated market value
    $770,900