Fantastic first floor condominium in Piper Landing with 2 bedrooms, study/flex room and 2 full bathrooms, plus a 1-car attached garage and additional storage room! You will love the open floor plan of this property. Amazing counter space, including a bar top, along with a pantry for maximized storage. The Kitchen opens directly to the Dining and Family rooms - great space for entertaining. You will find the study to be bright with natural lighting and offers so many possibilities for alternative uses. Direct access to a great back patio, with views of the green space, through the Family room. Large Primary Suite with double walk-in closets and en-suite bathroom. The additional bedroom offers a fresh clean space with a fantastic walk-in closet. Additional full bathroom adjacent to the second bedroom. In-unit laundry adds to the convenience. The building features secured entry with an intercom system for peace of mind. HOA amenities include water, trash, snow removal, landscaping, clubhouse, fitness area, tennis courts, and a pool—everything you need for comfort and ease. This beautiful property is move-in ready—schedule your showing today!
Sold for $185,000
$185,000
1740 Piper Ln APT 102, Dayton, OH 45440
2beds
1,442sqft
Condominium
Built in 1998
-- sqft lot
$190,700 Zestimate®
$128/sqft
$1,803 Estimated rent
Home value
$190,700
$175,000 - $208,000
$1,803/mo
Zestimate® history
Owner options
List your home for rent
$1,803/mo
Rent Zestimate®
Find your next renter with Zillow Rental Manager. Plus, with online applications, you can quickly screen prospective tenants – for free.
$1,803/mo
Rent Zestimate®
Refinance and save
$1,805/mo
Est. payment
Refinancing to a lower rate could help reduce your monthly payments and save thousands over the life of the loan.
$1,805/mo
Est. payment
Explore your selling options
Work with a Zillow partner agent
Leverage their expertise and Zillow's premium Showcase listings to get your home seen by more buyers.
Get startedList with your own agent
Get your home in front of millions of buyers by listing it on Zillow.
Learn how to do itSell it yourself
Take full control of how buyers see your home on Zillow by listing For Sale by Owner (FSBO).
List your homeWhat's special
Additional storage roomOpen floor planLarge primary suiteIn-unit laundryBar topDouble walk-in closetsFantastic walk-in closet
Zillow last checked:
Listing updated:
Listed by:
Mark G Rosko (937)604-6608,
Keller Williams Community Part,
Jodi Rosko 937-603-3668,
Keller Williams Community Part
Bought with:
Frank L Gilland II, 0000379063
Irongate Inc.
Source: DABR MLS,MLS#: 948733 Originating MLS: Dayton Area Board of REALTORS
Originating MLS: Dayton Area Board of REALTORSFacts & features
Interior
Bedrooms & bathrooms
- Bedrooms: 2
- Bathrooms: 2
- Full bathrooms: 2
- Main level bathrooms: 2
Primary bedroom
- Level: Main
- Dimensions: 15 x 12
Bedroom
- Level: Main
- Dimensions: 13 x 13
Dining room
- Level: Main
- Dimensions: 8 x 12
Family room
- Level: Main
- Dimensions: 17 x 14
Kitchen
- Level: Main
- Dimensions: 8 x 16
Office
- Level: Main
- Dimensions: 15 x 12
Utility room
- Level: Main
- Dimensions: 6 x 7
Heating
- Natural Gas
Cooling
- Central Air
Appliances
- Included: Dryer, Dishwasher, Disposal, Range, Refrigerator, Washer, Gas Water Heater
Features
- Ceiling Fan(s), Intercom, Kitchen/Family Room Combo, Pantry, Walk-In Closet(s)
Interior area
- Total structure area: 1,442
- Total interior livable area: 1,442 sqft
Property
Parking
- Total spaces: 1
- Parking features: Attached, Garage, One Car Garage
- Attached garage spaces: 1
Features
- Levels: One
- Stories: 1
- Patio & porch: Patio
- Exterior features: Patio
Lot
- Size: 1,629 Square Feet
Details
- Parcel number: O68512250018
- Zoning: Residential
- Zoning description: Residential
- Other equipment: Intercom
Construction
Type & style
- Home type: Condo
- Property subtype: Condominium
Materials
- Brick, Vinyl Siding
- Foundation: Slab
Condition
- Year built: 1998
Utilities & green energy
- Water: Public
- Utilities for property: Natural Gas Available, Sewer Available, Water Available
Community & HOA
Community
- Subdivision: Piper Lndg Condo Ph 07
HOA
- Has HOA: Yes
- Amenities included: Trash, Water
- Services included: Association Management, Clubhouse, Fitness Facility, Maintenance Grounds, Pool(s), Snow Removal, Tennis Courts, Trash, Water
- HOA fee: $462 monthly
- HOA name: Towne Properties
- HOA phone: 937-222-2550
Location
- Region: Dayton
Financial & listing details
- Price per square foot: $128/sqft
- Tax assessed value: $141,190
- Annual tax amount: $2,502
- Date on market: 12/3/2025
- Listing terms: Conventional,VA Loan
Price history
| Date | Event | Price |
|---|---|---|
| 1/27/2026 | Sold | $185,000$128/sqft |
Source:  DABR MLS #948733 Report a problem DABR MLS #948733 Report a problem | ||
| 1/7/2026 | Pending sale | $185,000$128/sqft |
Source: DABR MLS #948733 Report a problem | ||
| 12/3/2025 | Listed for sale | $185,000+61.6%$128/sqft |
Source: DABR MLS #948733 Report a problem | ||
| 8/27/2001 | Sold | $114,500$79/sqft |
Source: Public Record Report a problem | ||
Public tax history
| Year | Property taxes | Tax assessment |
|---|---|---|
| 2025 | $2,502 -1% | $49,420 |
| 2024 | $2,529 +7.6% | $49,420 |
| 2023 | $2,350 +17.9% | $49,420 +38.1% |
| 2022 | $1,993 -0.3% | $35,780 |
| 2021 | $1,998 +0.1% | $35,780 |
| 2020 | $1,996 +23.9% | $35,780 +27% |
| 2019 | $1,611 +12.7% | $28,170 |
| 2018 | $1,429 +1.2% | $28,170 |
| 2017 | $1,413 -11.6% | $28,170 -4.5% |
| 2016 | $1,597 -0.2% | $29,510 |
| 2015 | $1,600 +1.2% | $29,510 |
| 2014 | $1,581 | $29,510 |
Find assessor info on the county website
Neighborhood: 45440
Nearby homes
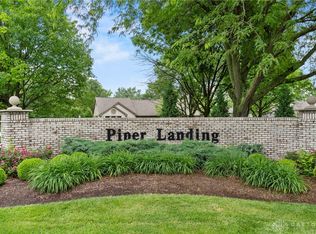
- $205,0002 bd2 ba1.4k sqft1740 Piper Ln APT 101, Dayton, OH 45440Sold
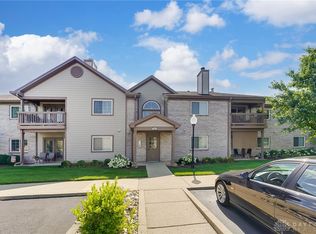
- $178,0002 bd2 ba1.4k sqft1740 Piper Ln APT 205, Dayton, OH 45440Sold
- $185,0002 bd2 ba1.4k sqft1740 Piper Ln #206, Dayton, OH 45440Sold

- $189,9002 bd2 ba1.5k sqft1740 Piper Ln APT 208, Dayton, OH 45440Sold

- $206,8002 bd2 ba1.4k sqft1740 Piper Ln, Dayton, OH 45440Off Market
- $73,400-- bd-- ba220 sqft1740 Piper Ln, Dayton, OH 45440Off Market
- $124,400-- bd-- ba200 sqft1730 Piper Ln APT 205, Piper, OH 45440Off Market
- $67,300-- bd-- ba253 sqft1740 Piper Ln APT 207, Dayton, OH 45440Off Market
Nearby schools
GreatSchools rating
- 7/10J F Kennedy Elementary SchoolGrades: PK-5Distance: 1.2 mi
- 6/10Kettering Middle SchoolGrades: 6-8Distance: 2.8 mi
- 7/10Kettering Fairmont High SchoolGrades: 9-12Distance: 3.7 mi
Schools provided by the listing agent
- District: Centerville
Source: DABR MLS. This data may not be complete. We recommend contacting the local school district to confirm school assignments for this home.
Get a cash offer in 3 minutes
Find out how much your home could sell for in as little as 3 minutes with a no-obligation cash offer.
Estimated market value
$190,700
Get a cash offer in 3 minutes
Find out how much your home could sell for in as little as 3 minutes with a no-obligation cash offer.
Estimated market value
$190,700
- Ohio
- Montgomery County
- Centerville
- 45440
- 1740 Piper Ln Apartment 102
Nearby cities
Nearby zip codes
Other Centerville Topics
