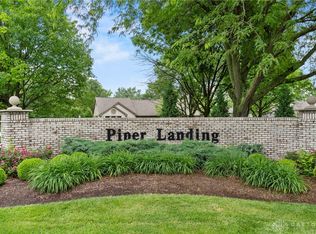
Modern elegance meets maintenance-free living at Piper Landing. This 2-bedroom plus bonus room (office/3rd bedroom) condo offers a perfect blend of modern luxury and cozy comfort. The secure building entrance offers peace of mind and being situated on the second floor allows you to take full advantage of soaring vaulted ceilings and an abundance of natural light. Step into an expansive, open-concept layout featuring LVP flooring and fresh paint throughout. The "split" floor plan ensures maximum privacy, with the great room separating the primary suite from the guest wing. The kitchen features nice wood cabinets, a stylish tile backsplash, a large pantry, and all appliances (including washer/dryer) stay with the home. Both bedrooms boast walk-in closets (the primary features two!) and there are new ceiling fans in every room. A makeup vanity with LED makeup mirror is conveniently located separate from the primary bathroom. The covered deck (updated in 2025) overlooks the park-like grounds. Other nice touches include a smart thermostat and new lighting with dimmer switches. This unit includes an attached garage, a designated parking space, ample guest parking, and a separate 3x4x8 storage closet for your seasonal gear. Move in with total confidence knowing the big-ticket items are done: New Water Heater (2025), Furnace (2022), Windows (approx. 2021). Located in the award-winning Centerville School District, this community is a nature lover's dream, bordering Pond View Nature Park. Your HOA fee covers almost everything: water, trash, snow removal, and landscaping, plus access to the: In-ground pool & Tennis courts, Fitness center & Clubhouse, Serene walking trails. 15 minutes to WPAFB (Area B), and seconds away from 675, grocery stores, and the best dining Centerville has to offer.
Sold for $189,900
$189,900
1740 Piper Ln APT 208, Dayton, OH 45440
2beds
1,564sqft
Condominium
Built in 1998
-- sqft lot
$188,800 Zestimate®
$121/sqft
$1,875 Estimated rent
Home value
$188,800
$179,000 - $198,000
$1,875/mo
Zestimate® history
Owner options
List your home for rent
$1,875/mo
Rent Zestimate®
Find your next renter with Zillow Rental Manager. Plus, with online applications, you can quickly screen prospective tenants – for free.
$1,875/mo
Rent Zestimate®
Refinance and save
$1,882/mo
Est. payment
Refinancing to a lower rate could help reduce your monthly payments and save thousands over the life of the loan.
$1,882/mo
Est. payment
Explore your selling options
Work with a Zillow partner agent
Leverage their expertise and Zillow's premium Showcase listings to get your home seen by more buyers.
Get startedList with your own agent
Get your home in front of millions of buyers by listing it on Zillow.
Learn how to do itSell it yourself
Take full control of how buyers see your home on Zillow by listing For Sale by Owner (FSBO).
List your homeWhat's special
Attached garageDesignated parking spaceSoaring vaulted ceilingsStylish tile backsplashAmple guest parkingAbundance of natural lightSecure building entrance
Zillow last checked:
Listing updated:
Listed by:
Lynda Anello 9376549414,
eXp Realty
Bought with:
Mandi J Rider, 2013000369
Agora Realty Group
Source: DABR MLS,MLS#: 951823 Originating MLS: Dayton Area Board of REALTORS
Originating MLS: Dayton Area Board of REALTORSFacts & features
Interior
Bedrooms & bathrooms
- Bedrooms: 2
- Bathrooms: 2
- Full bathrooms: 2
- Main level bathrooms: 2
Primary bedroom
- Level: Main
- Dimensions: 19 x 12
Bedroom
- Level: Main
- Dimensions: 13 x 12
Dining room
- Level: Main
- Dimensions: 12 x 9
Entry foyer
- Level: Main
- Dimensions: 8 x 4
Kitchen
- Level: Main
- Dimensions: 16 x 9
Laundry
- Level: Main
- Dimensions: 8 x 7
Office
- Level: Main
- Dimensions: 15 x 12
Heating
- Forced Air, Natural Gas
Cooling
- Central Air
Appliances
- Included: Dryer, Dishwasher, Disposal, Microwave, Range, Refrigerator, Washer, Gas Water Heater
Features
- Ceiling Fan(s), Cathedral Ceiling(s), Galley Kitchen, Kitchen/Family Room Combo, Pantry, Vaulted Ceiling(s), Walk-In Closet(s)
- Windows: Double Hung, Double Pane Windows, Vinyl
- Number of fireplaces: 1
- Fireplace features: Electric, One, Insert, Gas, Glass Doors, Gas Starter, Log Lighter
Interior area
- Total structure area: 1,564
- Total interior livable area: 1,564 sqft
Property
Parking
- Total spaces: 1
- Parking features: Attached, Garage, One Car Garage, Garage Door Opener
- Attached garage spaces: 1
Features
- Levels: Two
- Stories: 2
- Patio & porch: Deck
- Exterior features: Deck, Pool, Tennis Court(s)
- Pool features: In Ground
Lot
- Size: 1,907 Square Feet
Details
- Parcel number: O68512250024
- Zoning: Residential
- Zoning description: Residential
Construction
Type & style
- Home type: Condo
- Architectural style: Contemporary
- Property subtype: Condominium
Materials
- Brick, Vinyl Siding
- Foundation: Slab
Condition
- Year built: 1998
Utilities & green energy
- Water: Public
- Utilities for property: Sewer Available, Water Available
Community & HOA
Community
- Features: Trails/Paths
- Security: Smoke Detector(s), Surveillance System
- Subdivision: Piper Lndg Condo
HOA
- Has HOA: Yes
- Amenities included: Meeting/Banquet/Party Room, Party Room, Pool, Tennis Court(s), Trash, Water
- Services included: Association Management, Clubhouse, Fitness Facility, Maintenance Grounds, Maintenance Structure, Pool(s), Snow Removal, Security, Tennis Courts, Trash, Water, Insurance
- HOA fee: $506 monthly
- HOA name: Towne Properties
- HOA phone: 937-222-2550
Location
- Region: Dayton
Financial & listing details
- Price per square foot: $121/sqft
- Tax assessed value: $148,440
- Annual tax amount: $3,304
- Date on market: 2/8/2026
- Listing terms: Conventional,FHA,VA Loan
Price history
| Date | Event | Price |
|---|---|---|
| 3/19/2026 | Sold | $189,900$121/sqft |
Source:  DABR MLS #951823 Report a problem DABR MLS #951823 Report a problem | ||
| 2/14/2026 | Pending sale | $189,900$121/sqft |
Source: DABR MLS #951823 Report a problem | ||
| 2/14/2026 | Contingent | $189,900$121/sqft |
Source: eXp Realty #951823 Report a problem | ||
| 2/8/2026 | Listed for sale | $189,900+22.6%$121/sqft |
Source: DABR MLS #951823 Report a problem | ||
| 10/30/2021 | Listing removed | -- |
Source: DABR MLS Report a problem | ||
| 10/25/2021 | Price change | $154,900+3.3%$99/sqft |
Source: DABR MLS #852142 Report a problem | ||
| 10/22/2021 | Listed for sale | $149,977+19.5%$96/sqft |
Source: DABR MLS #852142 Report a problem | ||
| 2/28/2020 | Sold | $125,500$80/sqft |
Source: Public Record Report a problem | ||
Public tax history
| Year | Property taxes | Tax assessment |
|---|---|---|
| 2025 | $3,304 -0.2% | $51,960 |
| 2024 | $3,309 +9.3% | $51,960 |
| 2023 | $3,027 +9.5% | $51,960 +38.1% |
| 2022 | $2,765 -0.3% | $37,620 |
| 2021 | $2,772 +0.1% | $37,620 |
| 2020 | $2,769 +61.1% | $37,620 +27.6% |
| 2019 | $1,719 +12.7% | $29,490 |
| 2018 | $1,525 +1.2% | $29,490 |
| 2017 | $1,507 -11.6% | $29,490 -4.7% |
| 2016 | $1,705 -0.2% | $30,930 |
| 2015 | $1,708 +1.2% | $30,930 |
| 2014 | $1,688 | $30,930 |
Find assessor info on the county website
Neighborhood: 45440
Nearby homes
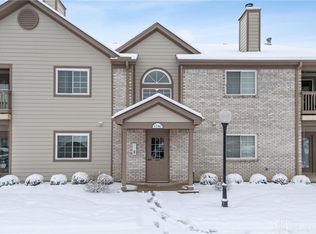
- $205,0002 bd2 ba1.4k sqft1740 Piper Ln APT 101, Dayton, OH 45440Sold
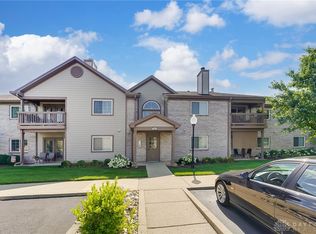
- $185,0002 bd2 ba1.4k sqft1740 Piper Ln APT 102, Dayton, OH 45440Sold
- $178,0002 bd2 ba1.4k sqft1740 Piper Ln APT 205, Dayton, OH 45440Sold
- $185,0002 bd2 ba1.4k sqft1740 Piper Ln #206, Dayton, OH 45440Sold

- $209,2002 bd2 ba1.4k sqft1740 Piper Ln, Dayton, OH 45440Off Market
- $78,800-- bd-- ba220 sqft1740 Piper Ln, Dayton, OH 45440Off Market
- $135,600-- bd-- ba200 sqft1730 Piper Ln APT 205, Piper, OH 45440Off Market
- $76,400-- bd-- ba253 sqft1740 Piper Ln APT 207, Dayton, OH 45440Off Market
Nearby schools
GreatSchools rating
- 7/10J F Kennedy Elementary SchoolGrades: PK-5Distance: 1.2 mi
- 6/10Kettering Middle SchoolGrades: 6-8Distance: 2.8 mi
- 7/10Kettering Fairmont High SchoolGrades: 9-12Distance: 3.7 mi
Schools provided by the listing agent
- District: Centerville
Source: DABR MLS. This data may not be complete. We recommend contacting the local school district to confirm school assignments for this home.
Get a cash offer in 3 minutes
Find out how much your home could sell for in as little as 3 minutes with a no-obligation cash offer.
Estimated market value
$188,800
Get a cash offer in 3 minutes
Find out how much your home could sell for in as little as 3 minutes with a no-obligation cash offer.
Estimated market value
$188,800
- Ohio
- Montgomery County
- Centerville
- 45440
- 1740 Piper Ln Apartment 208
Nearby cities
Nearby zip codes
Other Centerville Topics
