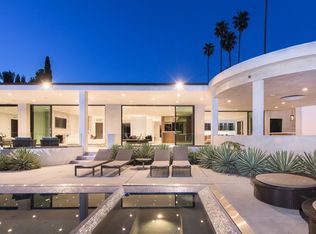
Nestled at the end of a quiet, quaint cul-de-sac in prime Lower Mandeville Canyon, this quintessential Brentwood farmhouse is defined by warmth, character, and timeless charm. Lovingly maintained by the same local family for over 40 years, this special residence offers six bedrooms, five bathrooms, and an additional flex/bonus space, well-suited for a home office, playroom, or additional recreational area. Thoughtfully designed with detail in mind, the floor plan features three bedrooms upstairs and three bedrooms on the main level, offering exceptional flexibility for everyday living, entertaining, family, and hosting guests. The entry opens to a stunning two-story formal Living Room, where soaring ceilings and picturesque windows fill the space with natural light. The main level features a Chef's Kitchen with a walk-in pantry, a comfortable media/family room, and a formal Dining Room with French doors that open out to the storybook backyard, creating a seamless connection between indoor and outdoor living. Additional highlights include rich hardwood floors, crown molding, wainscoting, beadboard accents, and multiple outdoor garden spaces. The backyard serves as an inviting extension of the home's living spaces, complete with a pool featuring a waterfall, spa, bbq station and grassy yard. Whether hosting gatherings, enjoying Al-fresco dining, or simply relaxing outdoors, the setting provides an ideal backdrop for both everyday enjoyment and at-home entertainment. A private driveway leads to a two-car detached garage adding convenience and functionality. The desirable cul-de-sac location offers a wonderful sense of privacy for those seeking an escpae in the middle of the city. Ideally located in the heart of Brentwood, this elegant residence offers convenient access to premier dining, shopping, schools, and entertainment, all while providing a serene, vacation-like retreat. A truly special opportunity, Not to be Missed!
Copyright The MLS. All rights reserved. Information is deemed reliable but not guaranteed.
House for rent
Singlefamily
Available now
Air conditioner, central air
In unit laundry
4 Garage spaces parking
Central
What's special
Bbq stationStorybook backyardQuiet quaint cul-de-sacTwo-car detached garagePicturesque windowsNatural lightSoaring ceilings
- 7 days |
- -- |
- -- |
Zillow last checked:
Listing updated:
Travel times

Let’s turn your rent into credit progress
Build credit history with every on-time payment and get credit for the payment you’re already making.
Facts & features
Interior
Bedrooms & bathrooms
- Bedrooms: 6
- Bathrooms: 5
- Full bathrooms: 5
Rooms
- Room types: Bonus Room, Breakfast, Breakfast Area, Dining Area, Dining Room, Dressing Area, Entry, Family Room, Formal Entry, Great Room, In-Law Suite, Jack And Jill, Patio Open, Powder, Service Entrance, Walk In Closet, Walk-In Pantry
Heating
- Central
Cooling
- Air Conditioner, Central Air
Appliances
- Included: Barbeque, Dishwasher, Dryer, Freezer, Garbage Disposal, Range Oven, Refrigerator, Washer
- Laundry: In Unit, Laundry Area, Laundry Room
Features
- Built-Ins, Pantry
- Flooring: Carpet, Hardwood, Tile
- Has fireplace: Yes
Interior area
- Total interior livable area: 4,074 sqft
Property
Parking
- Total spaces: 4
- Parking features: Driveway, Garage, Open, Private
- Has garage: Yes
- Has uncovered spaces: Yes
- Details: Contact manager
Features
- Stories: 2
- Patio & porch: Patio
- Exterior features: Barbecue, Built-Ins
- Has private pool: Yes
- Pool features: Gas Heat, In Ground, Pool, Waterfall
- Has view: Yes
- View description: Pool, Walk Street
Lot
- Features: Farm
Details
- Additional structures: Garage(s)
- Parcel number: 4426016011
Construction
Type & style
- Home type: SingleFamily
- Architectural style: Farm House
- Property subtype: SingleFamily
Condition
- Year built: 1955
Community & HOA
Community
- Features: Pool
Location
- Region: Los Angeles
Financial & listing details
- Lease term: 1+Year
Nearby apartments for rent



Price history
| Date | Event | Price |
|---|---|---|
| 11/12/2026 | Listed for rent | $25,000$6/sqft |
Source:  CLAW #26107920 Report a problem | ||