Welcome to 1740 Sue Ellen Drive, a beautifully renovated home nestled in the heart of Havertown’s desirable Marilyn Park neighborhood. With thoughtful upgrades and a warm, modern aesthetic throughout, this 4-bedroom, 2.5-bath residence offers both comfort and style in every corner. A dramatic double front door opens into a bright, two-story foyer anchored by a striking new chandelier. The open-concept main level features vaulted ceilings, oversized windows, and a whitewashed stone fireplace that was recently redesigned to create a cozy yet elevated focal point. The beam above the mantel, reclaimed from a 1700’s barn, adds a sense of timeless charm and craftsmanship. The spacious kitchen, fully renovated in 2023, includes an extended island with seating, new countertops, stainless steel appliances, and a custom pantry and drink station—complete with shelving also reclaimed from the same historic barn. Just off the kitchen, sliding glass doors lead to a private deck and backyard—perfect for entertaining or relaxing outdoors. New wide-plank flooring runs throughout the main level, while the lower level was transformed between 2021 and 2024 with new flooring and a full basement finish, creating a flexible bonus living space ideal for a media room, playroom, or home office. The primary bathroom received a 2023 refresh with an upgraded walk-in shower, adding a spa-like touch to the owner’s suite. Even the exterior has seen recent improvements, including a newly redone driveway in 2024. Situated in a vibrant, walkable community near the YMCA, parks, schools, shopping, and dining, and with easy access to Route 1, Route 3, and I-476, this home truly has it all. From top to bottom, 1740 Sue Ellen Drive is move-in ready and waiting to welcome you home.
Sold for $715,000
$715,000
1740 Sue Ellen Dr, Havertown, PA 19083
4beds
2,246sqft
Single Family Residence
Built in 1963
8,276 Square Feet Lot
$729,100 Zestimate®
$318/sqft
$4,098 Estimated rent
Home value
$729,100
$656,000 - $809,000
$4,098/mo
Zestimate® history
Owner options
List your home for rent
$4,098/mo
Rent Zestimate®
Find your next renter with Zillow Rental Manager. Plus, with online applications, you can quickly screen prospective tenants – for free.
$4,098/mo
Rent Zestimate®
Refinance and save
$4,924/mo
Est. payment
Refinancing to a lower rate could help reduce your monthly payments and save thousands over the life of the loan.
$4,924/mo
Est. payment
Explore your selling options
Work with a Zillow partner agent
Leverage their expertise and Zillow's premium Showcase listings to get your home seen by more buyers.
Get startedList with your own agent
Get your home in front of millions of buyers by listing it on Zillow.
Learn how to do itSell it yourself
Take full control of how buyers see your home on Zillow by listing For Sale by Owner (FSBO).
List your homeWhat's special
Full basement finishOversized windowsSliding glass doorsTwo-story foyerMedia roomHome officeExtended island with seating
Zillow last checked:
Listing updated:
Listed by:
Robin Gordon 610-246-2280,
BHHS Fox & Roach-Haverford,
Listing Team: Robin Gordon Group, Co-Listing Agent: Elizabeth Cefaly 610-420-5956,
BHHS Fox & Roach-Haverford
Bought with:
Robin Gordon, AB049690L
BHHS Fox & Roach-Haverford
Joe Bonner, RSR005757
BHHS Fox & Roach-Haverford
Source: Bright MLS,MLS#: PADE2086666
Facts & features
Interior
Bedrooms & bathrooms
- Bedrooms: 4
- Bathrooms: 3
- Full bathrooms: 2
- 1/2 bathrooms: 1
Basement
- Area: 0
Heating
- Forced Air, Natural Gas
Cooling
- Central Air, Natural Gas
Appliances
- Included: Gas Water Heater
Features
- Basement: Finished
- Number of fireplaces: 1
Interior area
- Total structure area: 2,246
- Total interior livable area: 2,246 sqft
- Finished area above ground: 2,246
- Finished area below ground: 0
Property
Parking
- Total spaces: 4
- Parking features: Inside Entrance, Attached, Driveway, On Street
- Attached garage spaces: 1
- Uncovered spaces: 3
Accessibility
- Accessibility features: None
Features
- Levels: Multi/Split,Two
- Stories: 2
- Pool features: None
Lot
- Size: 8,276 Square Feet
- Dimensions: 75.00 x 110.00
Details
- Additional structures: Above Grade, Below Grade
- Parcel number: 22010174311
- Zoning: RESIDENTIAL
- Special conditions: Standard
Construction
Type & style
- Home type: SingleFamily
- Architectural style: Colonial
- Property subtype: Single Family Residence
Materials
- Stucco
- Foundation: Slab
Condition
- New construction: No
- Year built: 1963
Utilities & green energy
- Sewer: Public Sewer
- Water: Public
Community & HOA
Community
- Subdivision: Havertown
HOA
- Has HOA: No
Location
- Region: Havertown
- Municipality: HAVERFORD TWP
Financial & listing details
- Price per square foot: $318/sqft
- Tax assessed value: $373,770
- Annual tax amount: $10,208
- Date on market: 3/27/2025
- Listing agreement: Exclusive Agency
- Exclusions: Sauna
- Ownership: Fee Simple
Price history
| Date | Event | Price |
|---|---|---|
| 4/17/2025 | Sold | $715,000+2.3%$318/sqft |
Source:  Bright MLS #PADE2086666 Report a problem Bright MLS #PADE2086666 Report a problem | ||
| 3/31/2025 | Pending sale | $699,000$311/sqft |
Source: Bright MLS #PADE2086666 Report a problem | ||
| 3/27/2025 | Listed for sale | $699,000+57.1%$311/sqft |
Source: Bright MLS #PADE2086666 Report a problem | ||
| 8/10/2016 | Sold | $445,000+1.4%$198/sqft |
Source: Public Record Report a problem | ||
| 6/10/2016 | Listed for sale | $439,000+4.5%$195/sqft |
Source: BHHS Fox & Roach #6806193 Report a problem | ||
| 3/11/2015 | Sold | $420,000-4.5%$187/sqft |
Source: Public Record Report a problem | ||
| 12/17/2014 | Listed for sale | $439,900+87.2%$196/sqft |
Source: RE/MAX TOWN & COUNTRY #6497239 Report a problem | ||
| 7/31/2014 | Sold | $235,000+17015.8%$105/sqft |
Source: Public Record Report a problem | ||
| 6/10/2014 | Sold | $1,373-99.5%$1/sqft |
Source: Public Record Report a problem | ||
| 6/11/2007 | Sold | $291,000$130/sqft |
Source: Public Record Report a problem | ||
Public tax history
| Year | Property taxes | Tax assessment |
|---|---|---|
| 2025 | $10,209 +6.2% | $373,770 |
| 2024 | $9,611 +2.9% | $373,770 |
| 2023 | $9,338 +2.4% | $373,770 |
| 2022 | $9,119 | $373,770 |
| 2021 | $9,119 +864.9% | $373,770 +116% |
| 2020 | $945 -88% | $173,060 |
| 2019 | $7,895 +1.7% | $173,060 |
| 2018 | $7,760 +717.1% | $173,060 |
| 2017 | $950 | $173,060 |
| 2016 | $950 -2% | $173,060 |
| 2015 | $969 +2% | $173,060 |
| 2014 | $950 +2.8% | $173,060 |
| 2013 | $924 +2.8% | $173,060 |
| 2012 | $899 +0.3% | $173,060 |
| 2011 | $896 +2% | $173,060 |
| 2010 | $879 +7.5% | $173,060 |
| 2009 | $817 | $173,060 |
| 2008 | $817 +8.3% | $173,060 |
| 2007 | $755 | $173,060 |
| 2006 | $755 -2% | $173,060 |
| 2005 | $770 | $173,060 |
| 2004 | $770 +8.5% | $173,060 |
| 2003 | $710 +7.9% | $173,060 |
| 2002 | $658 | $173,060 |
| 2000 | $658 | $173,060 |
Find assessor info on the county website
Neighborhood: 19083
Nearby homes
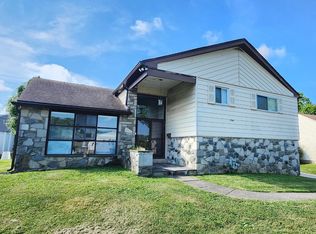
- $510,0004 bd3 ba2.8k sqft1744 Sue Ellen Dr, Havertown, PA 19083Sold
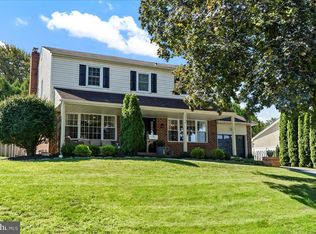
- $825,0004 bd3 ba3.1k sqft1736 Sue Ellen Dr, Havertown, PA 19083Sold
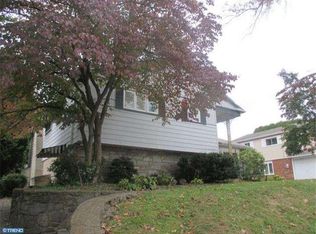
- $622,5004 bd3 ba2.2k sqft1745 Josie Ln, Havertown, PA 19083Off Market
- $653,0004 bd3 ba2.2k sqft1741 Josie Ln, Havertown, PA 19083Off Market

- $614,2003 bd2 ba2.3k sqft1749 Josie Ln, Havertown, PA 19083Off Market
- $662,7004 bd2 ba2.8k sqft1748 Sue Ellen Dr, Havertown, PA 19083Off Market
- $783,4004 bd3 ba2.3k sqft1732 Sue Ellen Dr, Havertown, PA 19083Off Market
- $705,2004 bd3 ba2.6k sqft1741 Sue Ellen Dr, Havertown, PA 19083Off Market
Nearby schools
GreatSchools rating
- 9/10Coopertown El SchoolGrades: K-5Distance: 1.8 mi
- 10/10Haverford Middle SchoolGrades: 6-8Distance: 1.4 mi
- 10/10Haverford Senior High SchoolGrades: 9-12Distance: 1.6 mi
Schools provided by the listing agent
- District: Haverford Township
Source: Bright MLS. This data may not be complete. We recommend contacting the local school district to confirm school assignments for this home.
Get a cash offer in 3 minutes
Find out how much your home could sell for in as little as 3 minutes with a no-obligation cash offer.
Estimated market value
$729,100
Get a cash offer in 3 minutes
Find out how much your home could sell for in as little as 3 minutes with a no-obligation cash offer.
Estimated market value
$729,100
- Pennsylvania
- Delaware County
- Havertown
- 19083
- 1740 Sue Ellen Dr
Nearby cities
Nearby zip codes
Other Havertown Topics
