Nestled in the desirable Marilyn Park neighborhood of Haverford Township, this Split Level style home at 1744 Sue Ellen Dr is an ideal blend of classic charm and convenience. Built in 1966, this spacious detached home boasts four bedrooms, two and a half baths, and nearly 2,900 square feet of living space. As you step into the main level, you'll be greeted by a sun-drenched living room featuring cathedral ceilings that enhance the sense of openness and light. The adjoining dining room is perfect for hosting family gatherings and dinner parties. The eat-in kitchen, with its updated gas stove and appliances makes meal preparation a breeze. The upper level houses the generous primary bedroom with a walk-in closet and a private bath. Three additional bedrooms and another full bath provide ample space for family or guests. Hardwood floors flow throughout these areas, adding warmth and character. The lower level is a versatile space with a large family room that can easily serve as a multi-purpose area for relaxation or entertainment. An additional room on this level can function as a study, den, home office, or playroom—tailoring to your family’s unique needs. Outside, the property features a pleasant rear yard, perfect for outdoor activities and summer barbecues. Practicality meets comfort with an array of interior features including central air conditioning, a forced-air heating system powered by natural gas, and a lower-level laundry room. The home's exterior is built with a durable combination of brick, stone, and siding, ensuring longevity and minimal upkeep. While the home is in good condition and ready for move-in, it presents an excellent opportunity for those looking to add their personal touches, offering a solid foundation for your dream home! Located within the Haverford Township School District, this home is conveniently close to Lynnewood Elementary, Haverford Middle, and Haverford Senior High School. The community enjoys easy access to local amenities, parks, and major thoroughfares. Don’t miss your chance to own a piece of Marilyn Park’s charm. Schedule a viewing today and imagine the endless possibilities that await you at 1744 Sue Ellen Dr!
Sold for $510,000
$510,000
1744 Sue Ellen Dr, Havertown, PA 19083
4beds
2,894sqft
Single Family Residence
Built in 1963
8,712 Square Feet Lot
$689,100 Zestimate®
$176/sqft
$4,290 Estimated rent
Home value
$689,100
$641,000 - $751,000
$4,290/mo
Zestimate® history
Owner options
List your home for rent
$4,290/mo
Rent Zestimate®
Find your next renter with Zillow Rental Manager. Plus, with online applications, you can quickly screen prospective tenants – for free.
$4,290/mo
Rent Zestimate®
Refinance and save
$3,531/mo
Est. payment
Refinancing to a lower rate could help reduce your monthly payments and save thousands over the life of the loan.
$3,531/mo
Est. payment
Explore your selling options
Work with a Zillow partner agent
Leverage their expertise and Zillow's premium Showcase listings to get your home seen by more buyers.
Get startedList with your own agent
Get your home in front of millions of buyers by listing it on Zillow.
Learn how to do itSell it yourself
Take full control of how buyers see your home on Zillow by listing For Sale by Owner (FSBO).
List your homeWhat's special
Zillow last checked:
Listing updated:
Listed by:
Savannah Lehman 215-725-9200,
Very Good Real Estate Co.
Bought with:
Jessica Andrews, RS360212
OCF Realty LLC - Philadelphia
Source: Bright MLS,MLS#: PADE2070050
Facts & features
Interior
Bedrooms & bathrooms
- Bedrooms: 4
- Bathrooms: 3
- Full bathrooms: 2
- 1/2 bathrooms: 1
Rooms
- Room types: Living Room, Dining Room, Primary Bedroom, Bedroom 2, Bedroom 3, Bedroom 4, Kitchen, Den, Foyer, Laundry, Storage Room, Hobby Room, Primary Bathroom, Full Bath, Half Bath
Basement
- Area: 0
Heating
- Central, Natural Gas
Cooling
- Central Air, Electric
Appliances
- Included: Gas Water Heater
- Laundry: Laundry Room
Features
- Has basement: No
- Has fireplace: No
Interior area
- Total structure area: 2,894
- Total interior livable area: 2,894 sqft
- Finished area above ground: 2,894
- Finished area below ground: 0
Property
Parking
- Total spaces: 4
- Parking features: Driveway, On Street
- Uncovered spaces: 4
Accessibility
- Accessibility features: None
Features
- Levels: Multi/Split,Three
- Stories: 3
- Pool features: None
Lot
- Size: 8,712 Square Feet
- Dimensions: 75.00 x 110.00
Details
- Additional structures: Above Grade, Below Grade
- Parcel number: 22010174312
- Zoning: R2
- Special conditions: Standard
Construction
Type & style
- Home type: SingleFamily
- Property subtype: Single Family Residence
Materials
- Vinyl Siding, Aluminum Siding
- Foundation: Slab, Crawl Space
Condition
- New construction: No
- Year built: 1963
Utilities & green energy
- Sewer: Public Sewer
- Water: Public
Community & HOA
Community
- Subdivision: Marilyn Park
HOA
- Has HOA: No
Location
- Region: Havertown
- Municipality: HAVERFORD TWP
Financial & listing details
- Price per square foot: $176/sqft
- Tax assessed value: $377,920
- Annual tax amount: $9,717
- Date on market: 6/20/2024
- Listing agreement: Exclusive Agency
- Listing terms: Cash,Conventional,FHA,VA Loan
- Inclusions: Kitchen Appliances, Downstairs Refrigerator
- Exclusions: All Tvs
- Ownership: Fee Simple
Price history
| Date | Event | Price |
|---|---|---|
| 8/23/2024 | Sold | $510,000-7.3%$176/sqft |
Source:  Bright MLS #PADE2070050 Report a problem Bright MLS #PADE2070050 Report a problem | ||
| 7/18/2024 | Pending sale | $550,000$190/sqft |
Source: Bright MLS #PADE2070050 Report a problem | ||
| 7/15/2024 | Listing removed | -- |
Source: Bright MLS #PADE2070050 Report a problem | ||
| 6/20/2024 | Listed for sale | $550,000+94.3%$190/sqft |
Source: Bright MLS #PADE2070050 Report a problem | ||
| 3/3/2011 | Sold | $283,000$98/sqft |
Source: Public Record Report a problem | ||
Public tax history
| Year | Property taxes | Tax assessment |
|---|---|---|
| 2025 | $10,322 +6.2% | $377,920 |
| 2024 | $9,717 +2.9% | $377,920 |
| 2023 | $9,441 +2.4% | $377,920 |
| 2022 | $9,221 | $377,920 |
| 2021 | $9,221 +836.9% | $377,920 +109.7% |
| 2020 | $984 -88% | $180,220 |
| 2019 | $8,222 +1.7% | $180,220 |
| 2018 | $8,082 +717.1% | $180,220 |
| 2017 | $989 -2% | $180,220 |
| 2016 | $1,009 | $180,220 |
| 2015 | $1,009 | $180,220 |
| 2014 | $1,009 +4.9% | $180,220 |
| 2013 | $963 +2.8% | $180,220 |
| 2012 | $936 +0.3% | $180,220 |
| 2011 | $934 +2% | $180,220 |
| 2010 | $915 +5.3% | $180,220 |
| 2009 | $869 | $180,220 |
| 2008 | $869 +10.5% | $180,220 |
| 2007 | $786 | $180,220 |
| 2006 | $786 -2% | $180,220 |
| 2005 | $802 | $180,220 |
| 2004 | $802 +8.5% | $180,220 |
| 2003 | $739 +7.9% | $180,220 |
| 2002 | $685 | $180,220 |
| 2000 | $685 | $180,220 |
Find assessor info on the county website
Neighborhood: 19083
Nearby homes
- $715,0004 bd3 ba2.2k sqft1740 Sue Ellen Dr, Havertown, PA 19083Sold

- $662,7004 bd2 ba2.8k sqft1748 Sue Ellen Dr, Havertown, PA 19083Off Market
- $614,2003 bd2 ba2.3k sqft1749 Josie Ln, Havertown, PA 19083Off Market
- $622,5004 bd3 ba2.2k sqft1745 Josie Ln, Havertown, PA 19083Off Market
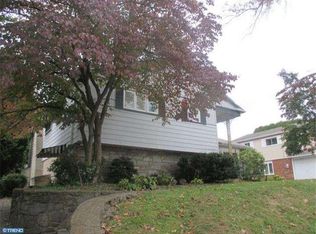
- $679,0003 bd3 ba2k sqft1753 Josie Ln, Havertown, PA 19083Off Market
- $825,0004 bd3 ba3.1k sqft1736 Sue Ellen Dr, Havertown, PA 19083Sold
- $530,0004 bd3 ba2.8k sqft1752 Sue Ellen Dr, Havertown, PA 19083Sold
- $653,0004 bd3 ba2.2k sqft1741 Josie Ln, Havertown, PA 19083Off Market
Nearby schools
GreatSchools rating
- 9/10Coopertown El SchoolGrades: K-5Distance: 1.8 mi
- 10/10Haverford Middle SchoolGrades: 6-8Distance: 1.4 mi
- 10/10Haverford Senior High SchoolGrades: 9-12Distance: 1.6 mi
Schools provided by the listing agent
- District: Haverford Township
Source: Bright MLS. This data may not be complete. We recommend contacting the local school district to confirm school assignments for this home.
Get a cash offer in 3 minutes
Find out how much your home could sell for in as little as 3 minutes with a no-obligation cash offer.
Estimated market value
$689,100
Get a cash offer in 3 minutes
Find out how much your home could sell for in as little as 3 minutes with a no-obligation cash offer.
Estimated market value
$689,100
- Pennsylvania
- Delaware County
- Havertown
- 19083
- 1744 Sue Ellen Dr
Nearby cities
Nearby zip codes
Other Havertown Topics
