Welcome to 1740 Terrace Drive! The charm & sophistication of this two story home can transform into your own beautiful sanctuary.Enjoy the warm inviting atmosphere in the spacious L/R w/wood burning fireplace.The formal D/R serves as the heart for all your social gatherings w/sliders that lead to a florida room.This design enhances the dining experience but also connects family and friends to nature, which adds charm & functionality.A nice feature of the home is the huge maple kitchen w/ loads of cabinet and counter space,a separate dining area w/ sitting area, large pantry and a half bath for guests.The second level offers 4 bedrooms and 2 full baths providing ample space for everyone.The master suite is complete w/a private full bath the perfect place to relax.A added bonus is the finished L/L recroom w/ wood burning fireplace, built ins & laundry area.The walk out finished bonus area can be a office or workout room.Lovely patio area, large backyard and 2 car garage. Call today!
Sold for $332,000
$332,000
1740 Terrace Dr, Vestal, NY 13850
4beds
2,330sqft
Single Family Residence
Built in 1963
0.33 Acres Lot
$345,900 Zestimate®
$142/sqft
$2,874 Estimated rent
Home value
$345,900
$294,000 - $408,000
$2,874/mo
Zestimate® history
Owner options
List your home for rent
$2,874/mo
Rent Zestimate®
Find your next renter with Zillow Rental Manager. Plus, with online applications, you can quickly screen prospective tenants – for free.
$2,874/mo
Rent Zestimate®
Refinance and save
$2,478/mo
Est. payment
Refinancing to a lower rate could help reduce your monthly payments and save thousands over the life of the loan.
$2,478/mo
Est. payment
Explore your selling options
Work with a Zillow partner agent
Leverage their expertise and Zillow's premium Showcase listings to get your home seen by more buyers.
Get startedList with your own agent
Get your home in front of millions of buyers by listing it on Zillow.
Learn how to do itSell it yourself
Take full control of how buyers see your home on Zillow by listing For Sale by Owner (FSBO).
List your homeWhat's special
Wood burning fireplaceLovely patio areaLaundry areaSitting areaBuilt insSeparate dining areaLarge pantry
Zillow last checked:
Listing updated:
Listed by:
Andrea Brown,
HOWARD HANNA
Bought with:
Nadia K Murphy, 10401370822
HOWARD HANNA
Source: GBMLS,MLS#: 331699 Originating MLS: Greater Binghamton Association of REALTORS
Originating MLS: Greater Binghamton Association of REALTORSFacts & features
Interior
Bedrooms & bathrooms
- Bedrooms: 4
- Bathrooms: 3
- Full bathrooms: 2
- 1/2 bathrooms: 1
Primary bedroom
- Level: Second
- Dimensions: 14.10 x 11.3
Bedroom
- Level: Second
- Dimensions: 9.3 x 13.3
Bedroom
- Level: Second
- Dimensions: 11.6 x 13.2
Bedroom
- Level: Second
- Dimensions: 15.6 x 11.4
Primary bathroom
- Level: Second
- Dimensions: 8.0 x 7.5
Bathroom
- Level: First
- Dimensions: 4.8 x 4.10
Bathroom
- Level: Second
- Dimensions: 11.4 x 6.3
Bonus room
- Level: Lower
- Dimensions: 14.10 x 17.3
Dining room
- Level: First
- Dimensions: 13.4 x 11.4
Dining room
- Level: First
- Dimensions: 12.5 x 11.8
Family room
- Level: Lower
- Dimensions: 17.0 x 18.3
Foyer
- Level: First
- Dimensions: 5.4 x 7.0
Kitchen
- Level: First
- Dimensions: 12.2 x 11.8
Laundry
- Level: Lower
- Dimensions: 13.7 x 8.4
Living room
- Level: First
- Dimensions: 12.9 x 23.5
Heating
- Baseboard
Cooling
- Central Air, Ductless
Appliances
- Included: Built-In Oven, Cooktop, Dryer, Dishwasher, Electric Water Heater, Microwave, Oven, Range, Refrigerator, Water Softener Owned, Washer
- Laundry: Washer Hookup, Dryer Hookup, ElectricDryer Hookup
Features
- Pantry
- Flooring: Carpet, Hardwood, Laminate, Tile
- Basement: Walk-Out Access
- Number of fireplaces: 2
- Fireplace features: Family Room, Living Room, Wood Burning, Gas
Interior area
- Total interior livable area: 2,330 sqft
- Finished area above ground: 1,679
- Finished area below ground: 704
Property
Parking
- Total spaces: 2
- Parking features: Basement, Two Car Garage
- Attached garage spaces: 2
Features
- Levels: Two
- Stories: 2
- Patio & porch: Covered, Enclosed, Porch
- Exterior features: Landscaping, Porch
Lot
- Size: 0.33 Acres
- Dimensions: 100 x 145
- Features: Sloped Down, Landscaped
Details
- Parcel number: 03480018916324
- Zoning: 210
- Zoning description: 210
Construction
Type & style
- Home type: SingleFamily
- Architectural style: Two Story
- Property subtype: Single Family Residence
Materials
- Aluminum Siding, Brick
- Foundation: Basement
Condition
- Year built: 1963
Utilities & green energy
- Sewer: Public Sewer
- Water: Public
- Utilities for property: Cable Available
Community & HOA
Location
- Region: Vestal
Financial & listing details
- Price per square foot: $142/sqft
- Tax assessed value: $273,500
- Annual tax amount: $7,558
- Date on market: 7/10/2025
- Listing agreement: Exclusive Right To Sell
- Inclusions: CARBON MONOXIDE DETECTOR, SMOKE DETECTORS, WINDOW TREATMENTS-SOME
- Ownership: OWNER
Price history
| Date | Event | Price |
|---|---|---|
| 11/25/2025 | Sold | $332,000+0.6%$142/sqft |
Source:  GBMLS #331699 Report a problem GBMLS #331699 Report a problem | ||
| 9/11/2025 | Pending sale | $329,900$142/sqft |
Source: GBMLS #331699 Report a problem | ||
| 7/24/2025 | Contingent | $329,900$142/sqft |
Source: GBMLS #331699 Report a problem | ||
| 7/10/2025 | Listed for sale | $329,900$142/sqft |
Source: GBMLS #331699 Report a problem | ||
Public tax history
| Year | Property taxes | Tax assessment |
|---|---|---|
| 2025 | -- | $273,500 +5% |
| 2024 | -- | $260,400 +10% |
| 2023 | -- | $236,700 +15% |
| 2022 | -- | $205,800 +8% |
| 2021 | -- | $190,500 +10.1% |
| 2020 | -- | $173,100 |
| 2019 | -- | $173,100 |
| 2018 | -- | $173,100 |
| 2017 | $5,497 +12.6% | $173,100 |
| 2016 | $4,884 | $173,100 |
| 2015 | $4,884 | $173,100 |
| 2014 | $4,884 | $173,100 |
| 2013 | -- | $173,100 -3% |
| 2012 | -- | $178,400 |
| 2011 | -- | $178,400 |
| 2010 | -- | $178,400 |
| 2009 | -- | $178,400 +2036.5% |
| 2008 | -- | $8,350 |
| 2007 | -- | $8,350 |
| 2006 | -- | $8,350 |
| 2005 | -- | $8,350 |
| 2004 | -- | $8,350 |
| 2003 | -- | $8,350 |
| 2002 | -- | $8,350 |
| 2001 | -- | $8,350 |
| 2000 | -- | $8,350 |
Find assessor info on the county website
Neighborhood: 13850
Nearby homes
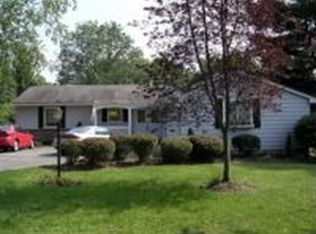
- $337,4004 bd3 ba2.8k sqft1736 Terrace Dr, Vestal, NY 13850Off Market
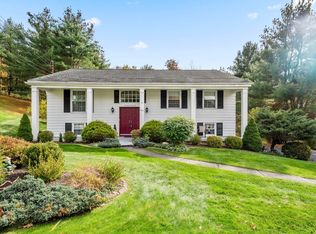
- $310,0004 bd3 ba2.4k sqft1744 Terrace Dr, Vestal, NY 13850Sold
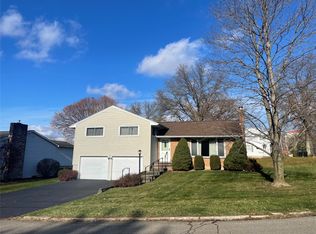
- $311,5003 bd2 ba2.6k sqft1729 Terrace Dr, Vestal, NY 13850Off Market
- $289,9004 bd3 ba2.4k sqft1733 Terrace Dr, Vestal, NY 13850Sold
- $225,0003 bd3 ba1.9k sqft1732 Terrace Dr, Vestal, NY 13850Sold
- $327,4003 bd2 ba2.3k sqft1748 Terrace Dr, Vestal, NY 13850Off Market
- $170,7002 bd1 ba1.6k sqft1775 State Route 26, Vestal, NY 13850Off Market
- $365,7003 bd2 ba1.9k sqft1725 Terrace Dr, Vestal, NY 13850Off Market
Nearby schools
GreatSchools rating
- 3/10Glenwood Elementary SchoolGrades: K-5Distance: 1.3 mi
- 7/10Vestal Middle SchoolGrades: 6-8Distance: 2.7 mi
- 8/10Vestal Senior High SchoolGrades: 9-12Distance: 2.6 mi
Schools provided by the listing agent
- Elementary: Glenwood
- District: Vestal
Source: GBMLS. This data may not be complete. We recommend contacting the local school district to confirm school assignments for this home.
- New York
- Broome County
- Vestal
- 13850
- 1740 Terrace Dr
Nearby cities
Nearby zip codes
Other Vestal Topics
