Immaculate Colonial that has been meticulously maintain w/stunning features. Step into the formal L/R that flows into the formal D/R perfect for entraining. The large eat in kitchen boasts Corian countertops & a delightful breakfast area. The master bedroom is a true retreat, complete w/ a brand new spa master bath w/his & hers sinks. Convenient pull-down attic for all your storage needs. The finished L/L offers a cozy family room w/gas fireplace, creating a warm & inviting atmosphere. Enjoy a cocktail or two in your new bar room w/convenient laundry areal/L 4th bedroom that can also be used as a office & a full bath for guests. Step out to the covered deck & enjoy the serene view of the private park-like yard. Large shed & a charming koi pond adds a touch of tranquillity.This home also features a attached 2 car garage .Located minutes from the parkway & situated in the Vestal School District. Call today for more information its a must see! OPEN HOUSE from 12-1 - Sun - Nov 5th
Sold for $310,000
$310,000
1744 Terrace Dr, Vestal, NY 13850
4beds
2,427sqft
Single Family Residence
Built in 1963
0.47 Acres Lot
$368,100 Zestimate®
$128/sqft
$2,715 Estimated rent
Home value
$368,100
$346,000 - $394,000
$2,715/mo
Zestimate® history
Owner options
List your home for rent
$2,715/mo
Rent Zestimate®
Find your next renter with Zillow Rental Manager. Plus, with online applications, you can quickly screen prospective tenants – for free.
$2,715/mo
Rent Zestimate®
Refinance and save
$2,310/mo
Est. payment
Refinancing to a lower rate could help reduce your monthly payments and save thousands over the life of the loan.
$2,310/mo
Est. payment
Explore your selling options
Work with a Zillow partner agent
Leverage their expertise and Zillow's premium Showcase listings to get your home seen by more buyers.
Get startedList with your own agent
Get your home in front of millions of buyers by listing it on Zillow.
Learn how to do itSell it yourself
Take full control of how buyers see your home on Zillow by listing For Sale by Owner (FSBO).
List your homeWhat's special
Cozy family roomNew bar roomLarge eat in kitchenCorian countertopsLarge shedMaster bedroomCovered deck
Zillow last checked:
Listing updated:
Listed by:
Andrea Brown,
HOWARD HANNA
Bought with:
Jeremy Denmon, 10301222048
WARREN REAL ESTATE (Vestal)
Source: GBMLS,MLS#: 323351 Originating MLS: Greater Binghamton Association of REALTORS
Originating MLS: Greater Binghamton Association of REALTORSFacts & features
Interior
Bedrooms & bathrooms
- Bedrooms: 4
- Bathrooms: 3
- Full bathrooms: 3
Primary bedroom
- Level: First
- Dimensions: 11.10x16.4
Bedroom
- Level: First
- Dimensions: 14.6x11.11
Bedroom
- Level: First
- Dimensions: 11.1x10.3
Bedroom
- Level: Lower
- Dimensions: 12.11x14/ Office
Primary bathroom
- Level: First
- Dimensions: 10.4x8
Bathroom
- Level: First
- Dimensions: 5x11
Bathroom
- Level: Lower
- Dimensions: 6x6
Bonus room
- Level: Lower
- Dimensions: 16x11/ Bar room/ Laundry
Dining room
- Level: First
- Dimensions: 16x10.8
Family room
- Level: Lower
- Dimensions: 17.8x14
Foyer
- Level: First
- Dimensions: 5.9x12
Kitchen
- Level: First
- Dimensions: 16.4x11.3
Living room
- Level: First
- Dimensions: 17.11x14.9
Heating
- Hot Water, Radiator(s)
Cooling
- Ceiling Fan(s), Ductless
Appliances
- Included: Cooktop, Dryer, Dishwasher, Free-Standing Range, Gas Water Heater, Microwave, Range, Refrigerator, Washer
- Laundry: Electric Dryer Hookup
Features
- Flooring: Carpet, Hardwood, Tile
- Windows: Insulated Windows
- Number of fireplaces: 1
- Fireplace features: Family Room, Gas
Interior area
- Total interior livable area: 2,427 sqft
- Finished area above ground: 1,460
- Finished area below ground: 967
Property
Parking
- Total spaces: 2
- Parking features: Attached, Garage, Two Car Garage
- Attached garage spaces: 2
Features
- Patio & porch: Covered, Deck
- Exterior features: Deck, Landscaping
- Has view: Yes
- View description: Pond
- Has water view: Yes
- Water view: Pond
- Waterfront features: Pond
Lot
- Size: 0.47 Acres
- Dimensions: 69 x 145
- Features: Level, Pond on Lot
Details
- Parcel number: 03480018916325
- Zoning: 210
- Zoning description: 210
Construction
Type & style
- Home type: SingleFamily
- Architectural style: Split-Foyer
- Property subtype: Single Family Residence
Materials
- Aluminum Siding
- Foundation: Basement, Concrete Perimeter
Condition
- Year built: 1963
Utilities & green energy
- Sewer: Public Sewer
- Water: Public
- Utilities for property: Cable Available
Community & HOA
Location
- Region: Vestal
Financial & listing details
- Price per square foot: $128/sqft
- Tax assessed value: $267,900
- Annual tax amount: $7,945
- Date on market: 10/23/2023
- Listing agreement: Exclusive Right To Sell
- Inclusions: CARBON MONOXIDE DETECTOR, OTHER SEE REMARKS, SHELVING-Builtin/affixed, SMOKE DETECTORS, WINDOW TREATMENTS-ALL
- Ownership: OWNER
Price history
| Date | Event | Price |
|---|---|---|
| 1/19/2024 | Sold | $310,000-11.4%$128/sqft |
Source:  GBMLS #323351 Report a problem GBMLS #323351 Report a problem | ||
| 12/1/2023 | Pending sale | $349,900$144/sqft |
Source: GBMLS #323351 Report a problem | ||
| 11/20/2023 | Contingent | $349,900$144/sqft |
Source: GBMLS #323351 Report a problem | ||
| 10/31/2023 | Price change | $349,900-1.4%$144/sqft |
Source: GBMLS #323351 Report a problem | ||
| 10/23/2023 | Listed for sale | $355,000$146/sqft |
Source: GBMLS #323351 Report a problem | ||
Public tax history
| Year | Property taxes | Tax assessment |
|---|---|---|
| 2025 | -- | $309,500 +5% |
| 2024 | -- | $294,700 +10% |
| 2023 | -- | $267,900 +15% |
| 2022 | -- | $232,900 +8% |
| 2021 | -- | $215,600 +10% |
| 2020 | -- | $196,000 |
| 2019 | -- | $196,000 |
| 2018 | -- | $196,000 |
| 2017 | $6,298 +12.6% | $196,000 |
| 2016 | $5,596 | $196,000 |
| 2015 | $5,596 | $196,000 |
| 2014 | $5,596 | $196,000 |
| 2013 | -- | $196,000 -3% |
| 2012 | -- | $202,000 |
| 2011 | -- | $202,000 |
| 2010 | -- | $202,000 |
| 2009 | -- | $202,000 +2489.7% |
| 2008 | -- | $7,800 |
| 2007 | -- | $7,800 |
| 2006 | -- | $7,800 |
| 2005 | -- | $7,800 |
| 2004 | -- | $7,800 |
| 2003 | -- | $7,800 |
| 2002 | -- | $7,800 |
| 2001 | -- | $7,800 |
| 2000 | -- | $7,800 |
Find assessor info on the county website
Neighborhood: 13850
Nearby homes
- $327,4003 bd2 ba2.3k sqft1748 Terrace Dr, Vestal, NY 13850Off Market
- $332,0004 bd3 ba2.3k sqft1740 Terrace Dr, Vestal, NY 13850Sold

- $289,9004 bd3 ba2.4k sqft1733 Terrace Dr, Vestal, NY 13850Sold
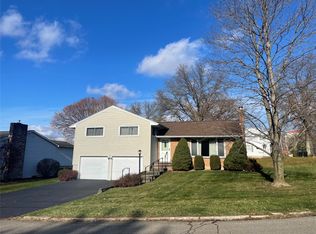
- $353,8004 bd4 ba2.5k sqft1752 Terrace Dr, Vestal, NY 13850Off Market

- $337,4004 bd3 ba2.8k sqft1736 Terrace Dr, Vestal, NY 13850Off Market
- $311,5003 bd2 ba2.6k sqft1729 Terrace Dr, Vestal, NY 13850Off Market
- $170,7002 bd1 ba1.6k sqft1775 State Route 26, Vestal, NY 13850Off Market
- $348,0004 bd3 ba2.3k sqft1737 Terrace Dr, Vestal, NY 13850Off Market
Nearby schools
GreatSchools rating
- 3/10Glenwood Elementary SchoolGrades: K-5Distance: 1.4 mi
- 7/10Vestal Middle SchoolGrades: 6-8Distance: 2.7 mi
- 8/10Vestal Senior High SchoolGrades: 9-12Distance: 2.6 mi
Schools provided by the listing agent
- Elementary: Vestal Hills
- District: Vestal
Source: GBMLS. This data may not be complete. We recommend contacting the local school district to confirm school assignments for this home.
- New York
- Broome County
- Vestal
- 13850
- 1744 Terrace Dr
Nearby cities
Nearby zip codes
Other Vestal Topics
