Skip main navigation
Off market
  • Price Unknown

    1740 Waddell Ave, Peterborough, ON K9K 2G5

    4beds
    4,460sqft
    SingleFamily
    Built in 1992
    -- sqft lot
    $-- Zestimate®
    C$--/sqft
    C$3,990 Estimated rent

    Home value

    Not available

    Estimated sales range

    Not available

    Not available

    Loading
    Loading...

    Owner options

    List your home for rent

    C$3,990/mo

    Rent Zestimate®

    Find your next renter with Zillow Rental Manager. Plus, with online applications, you can quickly screen prospective tenants – for free.

    Learn more

    C$3,990/mo

    Rent Zestimate®

    Refinance and save

    Refinancing to a lower rate could help reduce your monthly payments and save thousands over the life of the loan.

    See today's rates

    Explore your selling options

    Work with a Zillow partner agent

    Leverage their expertise and Zillow's premium Showcase listings to get your home seen by more buyers.

    Get started

    List with your own agent

    Get your home in front of millions of buyers by listing it on Zillow.

    Learn how to do it

    Sell it yourself

    Take full control of how buyers see your home on Zillow by listing For Sale by Owner (FSBO).

    List your home

    What's special

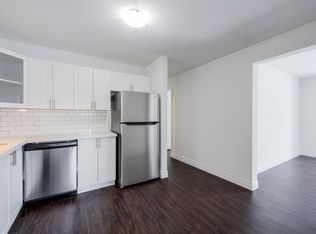
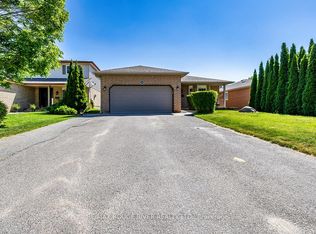
    Fabulous Executive home on a pie-shaped lot with an inground heated pool & hot tub, backing onto greenspace w/ walking trails offers a country-like setting in town, minutes to #115 for commuters. Nicely landscaped, south facing for maximum sunshine. Stone walkways, double door entry to a large expansive foyer w/ circular staircase to an open second floor. Main level offers hardwood flooring, beautiful "cooks" kitchen w/ stainless appliances, granite counter tops & loads of cabinetry and bay windows in the eat-in area overlooking hot tub, deck and pool. Massive 32'x 16' great room is open to the kitchen & features a fireplace, skylights & wall of windows overlooking the private backyard & large deck . Main floor office/den. Master bedroom w/ walk in closet & 5 piece ensuite bath w/ soaker tub & heated flooring. Two other good sized bedrooms & full bathroom finish this level. Professionally finished lower level with rec room, 4th bedroom w/ 3 piece ensuite bath & walk in closet, exercise/utility room, storage room and 3 piece bath. This home just shines!

    This property is not currently displayed as for sale or rent on Zillow. This may be different from what's on other websites or public sources.
    Facts & features

    Interior

    Bedrooms & bathrooms
    • Bedrooms: 4
    • Bathrooms: 5
    • Full bathrooms: 4
    • 1/2 bathrooms: 1
    Features
    • Central Vacuum, Air Exchanger
    • Fireplace features: Wood
    Interior area
    • Total interior livable area: 4,460 sqft

    Property

    Features
    • Pool features: Inground
    Lot
    • Topography: Level
    Details
    • Additional structures: Fence - Full, Fence - Partial
    • Parcel number: 280520034

    Construction

    Type & style
    • Home type: SingleFamily
    • Architectural style: 2 Storey
    Condition
    • Year built: 1992

    Utilities & green energy

    • Sewer: Sewer (Municipal)

    Community & HOA

    Community
    • Security: Alarm System
    Location
    • Region: Peterborough

    Price history

    DateEventPrice
    2/25/2021Listed for saleC$1,175,000C$263/sqft
    Source: Guarantee Pro Realty Inc. Brokerage 460 #40067898 Report a problem

    Public tax history

    Tax history is unavailable.

    Neighborhood: Sir Sandford Fleming

    Nearby schools

    GreatSchools rating

    No schools nearby

    We couldn't find any schools near this home.

    Schools provided by the listing agent
    • Elementary: KW HEIGHTS/ST ALPHON /Secondary-CRESTWOOD/HOLY CRO

    Source: The MLS. This data may not be complete. We recommend contacting the local school district to confirm school assignments for this home.