Beautiful new home in secluded area of Bethany. Surrounded with walking trails and protected green space. Large bed & bath with walk-in shower on main perfect for visiting family. Large kitchen island ready for entertaining. Large dedicated office space on main floor. Large bonus/extra bedroom upstairs along with spacious open loft. Plenty of room for everyone! Beautifully landscaped backyard. Please see provided virtual tour! Currently under construction with estimated September completion. For a short time yet, select all of your own interior finishes at our dedicated design studio. Make this home your own! Please call for private appointment showing. Photos from model home available to tour Saturday through Wednesday. Virtual tour and video of similar home with same floorplan.
Sold
$923,650
17400 NW Twinberry Ln, Portland, OR 97229
5beds
3,069sqft
Residential, Single Family Residence
Built in 2023
-- sqft lot
$907,800 Zestimate®
$301/sqft
$4,154 Estimated rent
Home value
$907,800
$862,000 - $953,000
$4,154/mo
Zestimate® history
Owner options
List your home for rent
$4,154/mo
Rent Zestimate®
Find your next renter with Zillow Rental Manager. Plus, with online applications, you can quickly screen prospective tenants – for free.
$4,154/mo
Rent Zestimate®
Refinance and save
$5,751/mo
Est. payment
Refinancing to a lower rate could help reduce your monthly payments and save thousands over the life of the loan.
$5,751/mo
Est. payment
Explore your selling options
Work with a Zillow partner agent
Leverage their expertise and Zillow's premium Showcase listings to get your home seen by more buyers.
Get startedList with your own agent
Get your home in front of millions of buyers by listing it on Zillow.
Learn how to do itSell it yourself
Take full control of how buyers see your home on Zillow by listing For Sale by Owner (FSBO).
List your homeWhat's special
Spacious open loftLarge bonusNew homeLarge dedicated office spacePlenty of roomExtra bedroomWalk-in shower
Zillow last checked:
Listing updated:
Listed by:
Leslie Hockett 503-869-3221,
Weekley Homes LLC,
Lindsay Deitch 971-378-3816,
Weekley Homes LLC
Bought with:
Marie Conser, 200810103
John L. Scott
Source: RMLS (OR),MLS#: 23046523
Facts & features
Interior
Bedrooms & bathrooms
- Bedrooms: 5
- Bathrooms: 3
- Full bathrooms: 3
- Main level bathrooms: 1
Rooms
- Room types: Bedroom 4, Bedroom 2, Bedroom 3, Dining Room, Family Room, Kitchen, Living Room, Primary Bedroom
Primary bedroom
- Level: Upper
Bedroom 2
- Level: Upper
Bedroom 3
- Level: Upper
Bedroom 4
- Level: Main
Heating
- ENERGY STAR Qualified Equipment
Cooling
- Central Air
Appliances
- Included: Cooktop, Gas Appliances, Microwave, Stainless Steel Appliance(s), Tankless Water Heater
- Laundry: Laundry Room
Features
- Soaking Tub, Kitchen Island, Pantry, Quartz
- Flooring: Engineered Hardwood
- Number of fireplaces: 1
- Fireplace features: Gas
Interior area
- Total structure area: 3,069
- Total interior livable area: 3,069 sqft
Property
Parking
- Total spaces: 2
- Parking features: Driveway, Garage Door Opener, Attached
- Attached garage spaces: 2
- Has uncovered spaces: Yes
Features
- Stories: 2
- Patio & porch: Covered Patio
- Exterior features: Yard
- Fencing: Fenced
Lot
- Features: SqFt 3000 to 4999
Details
- Parcel number: Not Found
Construction
Type & style
- Home type: SingleFamily
- Architectural style: Craftsman
- Property subtype: Residential, Single Family Residence
Materials
- Cement Siding
- Roof: Composition
Condition
- New Construction
- New construction: Yes
- Year built: 2023
Details
- Warranty included: Yes
Utilities & green energy
- Gas: Gas
- Sewer: Public Sewer
- Water: Public
Community & HOA
Community
- Subdivision: Abbey Woods
HOA
- Has HOA: Yes
- Amenities included: Management
- HOA fee: $75 monthly
Location
- Region: Portland
Financial & listing details
- Price per square foot: $301/sqft
- Tax assessed value: $937,000
- Annual tax amount: $10,713
- Date on market: 4/25/2023
- Listing terms: Cash,Conventional,FHA,VA Loan
- Road surface type: Paved
Price history
| Date | Event | Price |
|---|---|---|
| 9/20/2023 | Sold | $923,650-2.2%$301/sqft |
Source:  RMLS (OR) #23046523 Report a problem RMLS (OR) #23046523 Report a problem | ||
| 6/22/2023 | Pending sale | $944,838$308/sqft |
Source: RMLS (OR) #23046523 Report a problem | ||
| 5/13/2023 | Listed for sale | $944,838$308/sqft |
Source: RMLS (OR) #23046523 Report a problem | ||
Public tax history
| Year | Property taxes | Tax assessment |
|---|---|---|
| 2025 | $10,713 +4.2% | $522,100 +3% |
| 2024 | $10,278 +190.2% | $506,900 +191.4% |
| 2023 | $3,542 +817.7% | $173,960 +766.8% |
| 2022 | $386 | $20,070 |
Find assessor info on the county website
Neighborhood: 97229
Nearby homes
- $1,000,0004 bd4 ba3.5k sqft7367 NW Oakfern Dr, Portland, OR 97229Sold
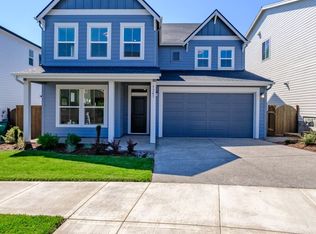
- $940,0005 bd4 ba2.7k sqft17364 NW Twinberry Ln, Portland, OR 97229Sold
- $875,6005 bd2 ba2.7k sqft17382 NW Twinberry Ln, Portland, OR 97229Off Market
- $887,3005 bd3 ba3k sqft17416 NW Twinberry Ln, Portland, OR 97229Off Market
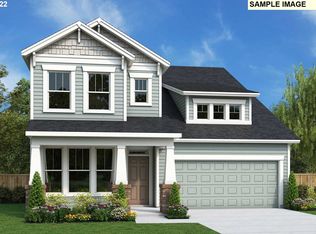
- $860,0875 bd3 ba3k sqft20625 NW Quail Hollow Dr, Portland, OR 97229Sold
- $915,0004 bd3 ba3k sqft7322 NW Imogene Ter, Portland, OR 97229Sold
- $920,0004 bd3 ba2.7k sqft7396 NW Catalpa St, Portland, OR 97229Sold
- $905,6805 bd4 ba2.7k sqft7354 NW Imogene Ter, Portland, OR 97229Sold
Nearby schools
GreatSchools rating
- 9/10Springville K-8 SchoolGrades: K-5Distance: 0.3 mi
- 8/10Stoller Middle SchoolGrades: 6-8Distance: 1.9 mi
- 7/10Westview High SchoolGrades: 9-12Distance: 1.6 mi
Schools provided by the listing agent
- Elementary: Springville
- Middle: Stoller
- High: Westview
Source: RMLS (OR). This data may not be complete. We recommend contacting the local school district to confirm school assignments for this home.
Get a cash offer in 3 minutes
Find out how much your home could sell for in as little as 3 minutes with a no-obligation cash offer.
Estimated market value
$907,800
Get a cash offer in 3 minutes
Find out how much your home could sell for in as little as 3 minutes with a no-obligation cash offer.
Estimated market value
$907,800
- Oregon
- Washington County
- Portland
- 97229
- 17400 NW Twinberry Ln
Nearby cities
Nearby neighborhoods
Nearby zip codes
Other Portland Topics
