Skip main navigation
Sold
  • $905,680

    7354 NW Imogene Ter, Portland, OR 97229

    5beds
    2,793sqft
    Residential, Single Family Residence
    Built in 2023
    -- sqft lot
    $892,600 Zestimate®
    $324/sqft
    $3,979 Estimated rent

    Home value

    $892,600

    $848,000 - $937,000

    $3,979/mo

    Zestimate® history
    Loading
    Loading...

    Owner options

    List your home for rent

    $3,979/mo

    Rent Zestimate®

    Find your next renter with Zillow Rental Manager. Plus, with online applications, you can quickly screen prospective tenants – for free.

    Learn more

    $3,979/mo

    Rent Zestimate®

    Refinance and save

    $5,509/mo

    Est. payment

    Refinancing to a lower rate could help reduce your monthly payments and save thousands over the life of the loan.

    See today's rates

    $5,509/mo

    Est. payment

    Explore your selling options

    Work with a Zillow partner agent

    Leverage their expertise and Zillow's premium Showcase listings to get your home seen by more buyers.

    Get started

    List with your own agent

    Get your home in front of millions of buyers by listing it on Zillow.

    Learn how to do it

    Sell it yourself

    Take full control of how buyers see your home on Zillow by listing For Sale by Owner (FSBO).

    List your home

    What's special

    Virtual tourSpacious open loftLarge dedicated office spaceLarge bedLarge kitchen islandWalk-in shower
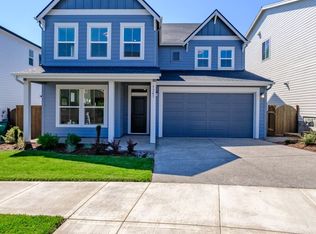
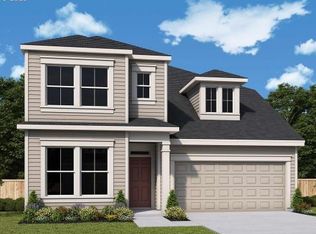
    Beautiful new home in secluded area of Bethany. Surrounded with walking trails and protected green space. Large bed & bath with walk-in shower on main perfect for visiting family. Large kitchen island ready for entertaining. Large dedicated office space on main floor. Four bedroom upstairs along with spacious open loft. Plenty of room for everyone! Beautifully landscaped backyard. Please see provided virtual tour! Currently under construction with estimated fall completion. Select all of your own interior finishes at our dedicated design studio. Make this home your own! Please call for private appointment showing. Model home available to tour Saturday through Wednesday. Virtual tour and video of similar home with same floorplan.

    Zillow last checked:

    Listing updated:

    Listed by:

    Leslie Hockett 503-869-3221,

    Weekley Homes LLC,

    Lindsay Deitch 971-378-3816,

    Weekley Homes LLC

    Bought with:

    Ajay Deshpande, 201220189

    Spicer & Associates Realty

    Source: RMLS (OR),MLS#: 23616803MLS Logo

    Facts & features

    Interior

    Bedrooms & bathrooms
    • Bedrooms: 5
    • Bathrooms: 4
    • Full bathrooms: 3
    • Partial bathrooms: 1
    • Main level bathrooms: 1
    Primary bedroom
    • Level: Upper
    Bedroom 2
    • Level: Upper
    Bedroom 3
    • Level: Upper
    Bedroom 4
    • Level: Main
    Heating
    • ENERGY STAR Qualified Equipment
    Cooling
    • Central Air
    Appliances
    • Included: Cooktop, Gas Appliances, Microwave, Stainless Steel Appliance(s), Tankless Water Heater
    • Laundry: Laundry Room
    Features
    • Soaking Tub, Kitchen Island, Pantry, Quartz
    • Flooring: Engineered Hardwood
    • Number of fireplaces: 1
    • Fireplace features: Gas
    Interior area
    • Total structure area: 2,793
    • Total interior livable area: 2,793 sqft

    Property

    Parking
    • Total spaces: 2
    • Parking features: Driveway, Garage Door Opener, Attached
    • Attached garage spaces: 2
    • Has uncovered spaces: Yes
    Features
    • Stories: 2
    • Patio & porch: Covered Patio
    • Exterior features: Yard
    • Fencing: Fenced
    Lot
    • Features: SqFt 3000 to 4999
    Details
    • Parcel number: Not Found

    Construction

    Type & style
    • Home type: SingleFamily
    • Architectural style: Craftsman
    • Property subtype: Residential, Single Family Residence
    Materials
    • Cement Siding
    • Roof: Composition
    Condition
    • New Construction
    • New construction: Yes
    • Year built: 2023
    Details
    • Warranty included: Yes

    Utilities & green energy

    • Gas: Gas
    • Sewer: Public Sewer
    • Water: Public

    Community & neighborhood

    Location
    • Region: Portland
    • Subdivision: Abbey Woods

    HOA & financial

    HOA
    • Has HOA: Yes
    • HOA fee: $75 monthly
    • Amenities included: Management

    Other

    Other facts
    • Listing terms: Cash,Conventional,FHA,VA Loan
    • Road surface type: Paved

    Price history

    DateEventPrice
    10/23/2023Sold$905,680-1.2%$324/sqft
    Source: RMLS (OR) #23616803 Report a problem
    7/23/2023Pending sale$916,478-4.5%$328/sqft
    Source: RMLS (OR) #23616803 Report a problem
    6/23/2023Price change$959,410+0.1%$344/sqft
    Source: David Weekley Homes Report a problem
    6/22/2023Price change$958,540+4.6%$343/sqft
    Source: David Weekley Homes Report a problem
    6/13/2023Listed for sale$916,478$328/sqft
    Source: RMLS (OR) #23616803 Report a problem

    Public tax history

    YearProperty taxesTax assessment
    2025$10,485 +4.2%$510,790 +3%
    2024$10,059 +184%$495,920 +185.1%
    2023$3,542 +817.7%$173,960 +766.8%
    2022$386 $20,070

    Find assessor info on the county website

    Neighborhood: 97229

    Nearby schools

    GreatSchools rating
    Schools provided by the listing agent
    • Elementary: Springville
    • Middle: Stoller
    • High: Westview

    Source: RMLS (OR). This data may not be complete. We recommend contacting the local school district to confirm school assignments for this home.

    Get a cash offer in 3 minutes
    Find out how much your home could sell for in as little as 3 minutes with a no-obligation cash offer.
    Estimated market value
    $892,600
    Get a cash offer in 3 minutes
    Find out how much your home could sell for in as little as 3 minutes with a no-obligation cash offer.
    Estimated market value
    $892,600