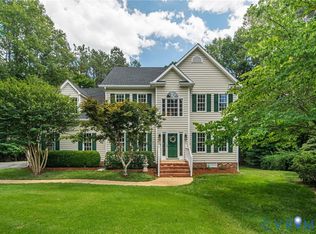
Beautifully and meticulously maintained home in Swift Creek Estates in Chesterfield, VA, situated on a private 1.5-acre corner lot with exceptional curb appeal. A paved driveway and oversized side-load 2-car garage create a striking first impression.
This four bedroom home in Chesterfield, VA features a formal living room with hardwood floors that flows into a bright, open kitchen with stainless steel appliances, ample cabinetry, generous counter space, and a sunny eat-in area. The main level also includes a spacious family room with a gas fireplace, perfect for cozy evenings at home.Upstairs, the primary owner’s suite offers plush carpeting, two walk-in closets, and a private en-suite bathroom with double vanities. Three additional generously sized bedrooms share access to a full hall bath, providing flexibility for guests, home offices, or growing households. Enjoy outdoor living with a large deck, storage shed, and expansive backyard, ideal for entertaining or relaxing. Conveniently located near Fort Gregg-Adams with easy access to I-95, Route 10, Route 288, shopping, dining, parks, and the greater Richmond area.
Pending
Price cut: $25K (6/11)
$475,000
17400 Round Rock Ct, Chesterfield, VA 23838
4beds
2,474sqft
Single Family Residence
Built in 2014
1.53 Acres Lot
$473,600 Zestimate®
$192/sqft
$8/mo HOA
What's special
Paved drivewayExceptional curb appealStorage shedBright open kitchenGenerous counter spaceLarge deckSunny eat-in area
- 76 days |
- 149 |
- 3 |
Likely to sell faster than
Zillow last checked:
Listing updated:
Listed by:
Melvin Rose 804-504-6212,
Plentura Realty LLC 804-928-6907
Source: CVRMLS,MLS#: 2612324 Originating MLS: Central Virginia Regional MLS
Originating MLS: Central Virginia Regional MLSFacts & features
Interior
Bedrooms & bathrooms
- Bedrooms: 4
- Bathrooms: 3
- Full bathrooms: 2
- 1/2 bathrooms: 1
Other
- Description: Tub & Shower
- Level: Second
Half bath
- Level: First
Heating
- Electric, Heat Pump, Zoned
Cooling
- Central Air, Zoned
Appliances
- Included: Dryer, Dishwasher, Electric Cooking, Microwave, Oven, Refrigerator, Water Heater, Washer
Features
- Dining Area, Fireplace, High Ceilings, High Speed Internet, Laminate Counters, Pantry, Recessed Lighting, Wired for Data, Walk-In Closet(s)
- Flooring: Wood
- Has basement: No
- Attic: Pull Down Stairs
- Has fireplace: Yes
- Fireplace features: Gas
Interior area
- Total interior livable area: 2,474 sqft
- Finished area above ground: 2,474
- Finished area below ground: 0
Property
Parking
- Total spaces: 2
- Parking features: Attached, Driveway, Garage, Off Street, Paved
- Attached garage spaces: 2
- Has uncovered spaces: Yes
Features
- Levels: Two
- Stories: 2
- Patio & porch: Deck
- Exterior features: Deck, Storage, Shed, Paved Driveway
- Pool features: None
- Fencing: None
Lot
- Size: 1.53 Acres
- Features: Corner Lot, Cul-De-Sac
Details
- Additional structures: Shed(s)
- Parcel number: 784629680200000
- Zoning description: R88
Construction
Type & style
- Home type: SingleFamily
- Architectural style: Two Story
- Property subtype: Single Family Residence
Materials
- Block, Drywall, Frame, Vinyl Siding
- Roof: Composition
Condition
- Resale
- New construction: No
- Year built: 2014
Utilities & green energy
- Sewer: Septic Tank
- Water: Public
Community & HOA
Community
- Features: Home Owners Association
- Security: Security System
- Subdivision: Swift Creek Estates
HOA
- Has HOA: Yes
- HOA fee: $100 annually
Location
- Region: Chesterfield
Financial & listing details
- Price per square foot: $192/sqft
- Tax assessed value: $449,900
- Annual tax amount: $4,004
- Date on market: 5/6/2026
- Ownership: Individuals
- Ownership type: Sole Proprietor
Estimated market value
$473,600
$450,000 - $497,000
$3,277/mo
Price history
| Date | Event | Price |
|---|---|---|
| 6/16/2026 | Pending sale | $475,000$192/sqft |
Source:  CVRMLS #2612324 Report a problem CVRMLS #2612324 Report a problem | ||
| 6/11/2026 | Price change | $475,000-5%$192/sqft |
Source: CVRMLS #2612324 Report a problem | ||
| 5/8/2026 | Listed for sale | $499,950-2.9%$202/sqft |
Source: CVRMLS #2612324 Report a problem | ||
| 5/7/2026 | Listing removed | $515,000$208/sqft |
Source: CVRMLS #2602177 Report a problem | ||
| 4/2/2026 | Listed for sale | $515,000$208/sqft |
Source: CVRMLS #2602177 Report a problem | ||
| 3/16/2026 | Pending sale | $515,000$208/sqft |
Source: CVRMLS #2602177 Report a problem | ||
| 3/6/2026 | Price change | $515,000-1.9%$208/sqft |
Source: CVRMLS #2602177 Report a problem | ||
| 1/28/2026 | Listed for sale | $525,000+74.4%$212/sqft |
Source: CVRMLS #2602177 Report a problem | ||
| 5/26/2015 | Sold | $301,000+447.3%$122/sqft |
Source: Public Record Report a problem | ||
| 2/23/2015 | Sold | $55,000-81.6%$22/sqft |
Source: Public Record Report a problem | ||
| 1/2/2015 | Listed for sale | $298,950+3.1%$121/sqft |
Source: First Advantage Real Estate #1433663 Report a problem | ||
| 11/8/2014 | Listing removed | $289,950$117/sqft |
Source: First Advantage Real Estate #1320709 Report a problem | ||
| 10/17/2014 | Listed for sale | $289,950+163.6%$117/sqft |
Source: First Advantage Real Estate #1320709 Report a problem | ||
| 5/6/2014 | Sold | $110,000-60.7%$44/sqft |
Source: Public Record Report a problem | ||
| 12/13/2013 | Price change | $279,950+1.4%$113/sqft |
Source: First Advantage Real Estate #1320709 Report a problem | ||
| 8/8/2013 | Listed for sale | $276,000-16%$112/sqft |
Source: First Advantage Real Estate #1320709 Report a problem | ||
| 8/9/2009 | Listing removed | $328,670$133/sqft |
Source: Long & Foster REALTORS #2904262 Report a problem | ||
| 5/13/2009 | Price change | $328,670+2.5%$133/sqft |
Source: Long & Foster REALTORS #2904262 Report a problem | ||
| 2/6/2009 | Listed for sale | $320,595$130/sqft |
Source: Long and Foster Real Estate #2904262 Report a problem | ||
Public tax history
| Year | Property taxes | Tax assessment |
|---|---|---|
| 2025 | $4,004 -0.2% | $449,900 +0.9% |
| 2024 | $4,011 +5.7% | $445,700 +6.9% |
| 2023 | $3,794 +8.5% | $416,900 +9.7% |
| 2022 | $3,496 +14.9% | $380,000 +18.6% |
| 2021 | $3,044 +2.2% | $320,400 +2.2% |
| 2020 | $2,979 +7.6% | $313,600 +7.6% |
| 2019 | $2,768 -0.8% | $291,400 +1% |
| 2018 | $2,792 -0.1% | $288,600 |
| 2017 | $2,796 | $288,600 |
| 2016 | $2,796 +8.9% | $288,600 +8.9% |
| 2015 | $2,568 +386.4% | $264,900 +381.6% |
| 2014 | $528 | $55,000 |
| 2013 | -- | $55,000 -11.3% |
| 2012 | -- | $62,000 -4.6% |
| 2011 | -- | $65,000 -7.1% |
| 2010 | -- | $70,000 -17.6% |
| 2009 | -- | $85,000 |
| 2008 | -- | $85,000 |
| 2007 | -- | $85,000 |
Find assessor info on the county website
Monthly payment
Est. payment
Payment breakdown
Explore the cost of this home by adjusting the details. Changes won't be saved.Climate risks
Neighborhood: 23838
Nearby schools
GreatSchools rating
- 6/10Ettrick Elementary SchoolGrades: PK-5Distance: 3.8 mi
- 4/10Matoaca Middle SchoolGrades: 6-8Distance: 2.2 mi
- 4/10Matoaca High SchoolGrades: 9-12Distance: 0.5 mi
Schools provided by the listing agent
- Elementary: Ettrick
- Middle: Matoaca
- High: Matoaca
Source: CVRMLS. This data may not be complete. We recommend contacting the local school district to confirm school assignments for this home.
- $---- bd-- ba-- sqft6101 Round Rock Rd, Chesterfield, VA 23838Off Market
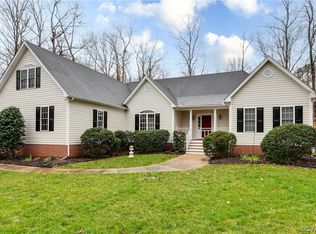
- $435,0004 bd2 ba2.4k sqft17406 Round Rock Ct, Chesterfield, VA 23838Sold
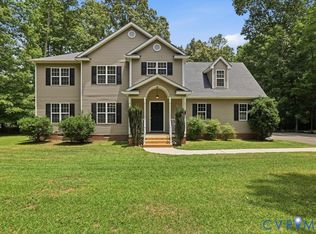
- $481,6004 bd3 ba2.4k sqft17401 Creekbed Rd, Chesterfield, VA 23838Sold
- $558,1003 bd2 ba2.6k sqft6100 Round Rock Rd, Chesterfield, VA 23838Off Market
- $---- bd-- ba-- sqft6106 Round Rock Rd, Chesterfield, VA 23838Off Market
- $---- bd-- ba-- sqft6019 Round Rock Rd, Chesterfield, VA 23838Off Market
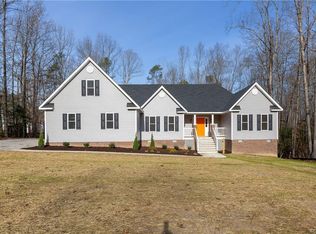
- $539,4004 bd2 ba3.1k sqft17401 Round Rock Ct, Chesterfield, VA 23838Off Market
- $500,0005 bd3 ba2.5k sqft6018 Round Rock Rd, Chesterfield, VA 23838Coming Soon
A local agent can set up tours, give advice and negotiate with sellers.
Similar homes
- $559,9004 bd3 ba2.6k sqft6111 Skybird Ct, Chesterfield, VA 23838For Sale
 MLS ID #2615728, Tamara McGhee, Real Broker LLC. CVRMLS
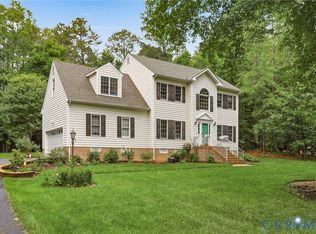
 - $475,0004 bd3 ba1.8k sqft12040 Hunters Hawk Ct, Chesterfield, VA 23838For Sale
 MLS ID #2613519, Carey French, EXP Realty LLC. CVRMLS
 - $419,9004 bd3 ba2k sqft4704 Cedar Cliff Rd, Chester, VA 23831For Sale
 MLS ID #2619304, Chris Symeonides, Fathom Realty Virginia. CVRMLS
 - $539,0004 bd3 ba2.3k sqft11937 Dunvegan Ct, Chesterfield, VA 23838For Sale
 MLS ID #2616154, Meredith Hopper, Redfin Corporation. CVRMLS
 - $589,9005 bd3 ba2.9k sqft14221 Rockyrun Rd, Chesterfield, VA 23838For SaleMLS ID #2617884, Lauren Renschler, Long & Foster REALTORS. CVRMLS
- $539,0004 bd3 ba3k sqft14530 Fox Knoll Dr, South Chesterfield, VA 23834For SaleMLS ID #2618587, Sandra Hayashi, Fathom Realty Virginia. CVRMLS
- $424,9504 bd3 ba2.2k sqft3173 Poplar View Pl, Chester, VA 23831For SaleMLS ID #2613589, Lisa Stone, Long & Foster REALTORS. CVRMLS
- $479,9505 bd3 ba2.6k sqft13119 Stockleigh Dr, Chester, VA 23831For SaleMLS ID #2615151, Thiago Pereira Da Motta, Fathom Realty Virginia. CVRMLS
- $439,9004 bd3 ba2.5k sqft4600 Foxwood Rd, Chester, VA 23831For SaleMLS ID #2611737, Sean Stilwell, The Steele Group. CVRMLS
- $535,0004 bd3 ba2.7k sqft12512 Second Branch Rd, Chesterfield, VA 23838For SaleMLS ID #2614742, Barbara Reagan, Long & Foster REALTORS. CVRMLS
- $540,0003 bd3 ba2.5k sqft12301 Hulsey Dr, Chesterfield, VA 23838For SaleMLS ID #2617324, Catherine Curran, KW Metro Center. CVRMLS
- $459,0003 bd2 ba2.2k sqft518 Rebel Ridge Rd, South Chesterfield, VA 23834For SaleMLS ID #2603359, Scott Morgan, Fathom Realty Virginia. CVRMLS
- $425,0004 bd3 ba2.1k sqft112 Old Brickhouse Ln, Colonial Heights, VA 23834For SaleMLS ID #2617369, Morgan Poro, River Fox Realty. CVRMLS
- $459,0004 bd2 ba2.9k sqft5817 Buxton Dr, Chester, VA 23831For SaleMLS ID #2605634, Courtney Moore, Real Broker LLC. CVRMLS
- $449,9504 bd3 ba2.8k sqft4329 Village Creek Dr, Chester, VA 23831For SaleMLS ID #2615787, Tara Adams, Keller Williams Realty. CVRMLS
- $550,0004 bd3 ba2.8k sqft20010 River Rd, Chesterfield, VA 23838For SaleMLS ID #2614995, Vickie Coleman, Real Broker LLC. CVRMLS
- $599,9004 bd3 ba3.2k sqft9405 Gadwell Ter, Chesterfield, VA 23838For SaleMLS ID #2618167, Carol Dinsmore, Keller Williams. CVRMLS
- $624,9505 bd4 ba3.1k sqft10700 Sterling Cove Dr, Chesterfield, VA 23838For SaleMLS ID #2618474, Kaitlyn Gwaltney, Hometown Realty. CVRMLS
- $429,0003 bd3 ba1.9k sqft2727 River Run Rd, Prince George, VA 23875For SaleMLS ID #2615776, Daphne MacDougall, The Steele Group. CVRMLS
- $675,0004 bd3 ba3.1k sqft8201 Sidlaw Hills Ter, Chesterfield, VA 23838For SaleMLS ID #2617616, Jeff Wilkerson, Compass. CVRMLS
