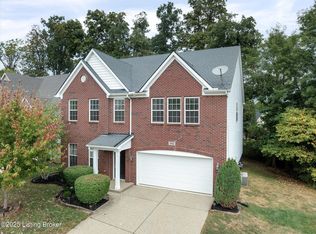
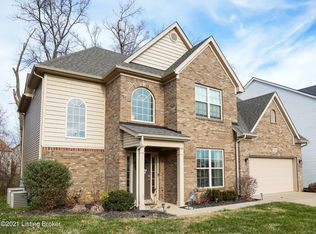
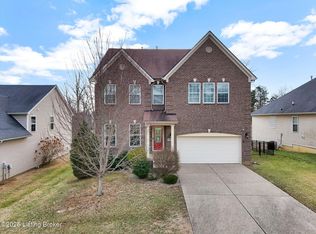
Ball Homes- "Makes Dreams Come True". This expanded version of the Manhattan plan offers additional space that is reflected in of all bedrooms, as well as the master bath, family room, dining room, and garage. Three double windows with transoms above, line the rear wall of the family room. Two single garage doors are part of the standard plan. Tall ceilings throughout most areas of the home add openness and visual appeal. A direct vent gas fireplace with a blower is located on the interior wall of the family room The master bedroom includes a deep tray ceiling detail, and bedroom #3 has vaulted ceilings and a plant shelf above the closet. The master suite has a very spacious closet, linen storage in the master bath, and a luxury bath with a 6' double bowl vanity, a 4' x 3' shower with tiled walls and a separate 42" x 72" garden tub with a tiled surround. The dining room is defined by columns and a dropped tray ceiling, but remains otherwise open to the other living areas. A butler's pantry off the kitchen and formal dining room adds a nice luxury touch, as does a bay window in the breakfast area. A nicely-sized utility/mudroom combination includes a built-in folding counter. . Please call the listing agent for information about available optional features and the special financing from Walden Mortgage. Construction is at foundation stage.(511PF)
This property is not currently displayed as for sale or rent on Zillow. This may be different from what's on other websites or public sources.