Skip main navigation
Sold for $460,000
  • $460,000

    17402 Westbury Dr, Louisville, KY 40245

    4beds
    3,327sqft
    Single Family Residence
    Built in 2011
    7,840 Square Feet Lot
    $456,300 Zestimate®
    $138/sqft
    $3,096 Estimated rent

    Home value

    $456,300

    $433,000 - $479,000

    $3,096/mo

    Zestimate® history
    Loading
    Loading...

    Owner options

    List your home for rent

    $3,096/mo

    Rent Zestimate®

    Find your next renter with Zillow Rental Manager. Plus, with online applications, you can quickly screen prospective tenants – for free.

    Learn more

    $3,096/mo

    Rent Zestimate®

    Refinance and save

    $3,336/mo

    Est. payment

    Refinancing to a lower rate could help reduce your monthly payments and save thousands over the life of the loan.

    See today's rates

    $3,336/mo

    Est. payment

    Explore your selling options

    Work with a Zillow partner agent

    Leverage their expertise and Zillow's premium Showcase listings to get your home seen by more buyers.

    Get started

    List with your own agent

    Get your home in front of millions of buyers by listing it on Zillow.

    Learn how to do it

    Sell it yourself

    Take full control of how buyers see your home on Zillow by listing For Sale by Owner (FSBO).

    List your home

    What's special

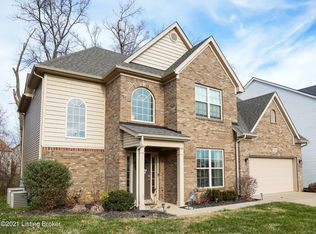
    Newer construction in a great East end neighborhood offered at an incredible value for under $141/SF! Welcome to this super spacious (over 3300 SF), two story 4 bedroom, 2.5 bath home with an attached 2 car garage on a dead end street in Chatham Park at Polo Fields. This open floor plan offers super spacious rooms, high ceilings, flexible living spaces, lots of natural sunlight (south facing home) and more than enough closet and storage space. As you walk in, you will notice the detailed archways, crown moulding, wainscoting, and recessed lighting. The living room can double as an office or play area, and the dining room conveniently flows to the kitchen and is ideal for gathering. Your kitchen has an abundance of dark wood cabinets for storage, pantry, plenty of counter space for cooking or hosting, including a breakfast bar top, stainless steel appliances, tiled backsplash, and a high end FOTILE range hood for the serious cook. The breakfast area has views of the partially wooded green space in the backyard, and walks out to the deck. This space flows into the huge and open family room, which is ideal for hosting gatherings and creating memories. The fireplace is perfect for cooler weather and holiday photos. Upstairs is another spacious flex space that can be another family room, den, office or play area. You will LOVE the massive primary suite with its oversized walk-in closet, spa-like primary bathroom, tray ceiling detail and windows that invite natural light to permeate the room. An adjoining laundry room offers even more convenience. On the other side, you have three more spacious bedrooms with large closets, and a second full bathroom. New carpet throughout the home. This is one house where everyone wins and has their own space! Come see it today and make it yours for the holidays!

    Zillow last checked:

    Listing updated:

    Listed by:

    Jessica Yu 502-554-9500,

    Keller Williams Collective

    Bought with:

    Jimmy Welch Team, 54045

    Keller Williams Collective

    Source: Metro Search Inc. LLC DBA Apex MLS,MLS#: 1709103MLS Logo

    Facts & features

    Interior

    Bedrooms & bathrooms
    • Bedrooms: 4
    • Bathrooms: 3
    • Full bathrooms: 2
    • 1/2 bathrooms: 1
    Primary bedroom
    • Level: Second
    Bedroom
    • Level: Second
    Bedroom
    • Level: Second
    Bedroom
    • Level: Second
    Primary bathroom
    • Level: Second
    Half bathroom
    • Level: First
    Full bathroom
    • Level: Second
    Den
    • Level: Second
    Dining area
    • Level: First
    Dining room
    • Level: First
    Family room
    • Level: First
    Kitchen
    • Level: First
    Laundry
    • Level: Second
    Living room
    • Level: First
    Heating
    • Heat Pump
    Cooling
    • Central Air
    Features
    • Basement: None
    • Number of fireplaces: 1
    Interior area
    • Total structure area: 3,327
    • Total interior livable area: 3,327 sqft
    • Finished area above ground: 3,327
    • Finished area below ground: 0

    Property

    Parking
    • Total spaces: 2
    • Parking features: Attached, Entry Front, Driveway
    • Attached garage spaces: 2
    • Has uncovered spaces: Yes
    Features
    • Stories: 2
    • Patio & porch: Deck
    • Fencing: None
    Lot
    • Size: 7,840 Square Feet
    • Features: Sidewalk
    Details
    • Parcel number: 398405120000

    Construction

    Type & style
    • Home type: SingleFamily
    • Architectural style: Traditional
    • Property subtype: Single Family Residence
    Materials
    • Vinyl Siding, Wood Frame, Brick Veneer, Brick
    • Foundation: Concrete Perimeter
    • Roof: Shingle
    Condition
    • Year built: 2011

    Utilities & green energy

    • Sewer: Public Sewer
    • Water: Public
    • Utilities for property: Electricity Connected, Natural Gas Connected

    Community & HOA

    Community
    • Subdivision: Chatham Park
    HOA
    • Has HOA: Yes
    • HOA fee: $500 annually
    Location
    • Region: Louisville

    Financial & listing details

    • Price per square foot: $138/sqft
    • Tax assessed value: $374,520
    • Annual tax amount: $4,180
    • Date on market: 3/6/2026
    • Electric utility on property: Yes

    Price history

    DateEventPrice
    3/31/2026Sold$460,000+1.1%$138/sqft
    Source: Metro Search Inc. LLC DBA Apex MLS #1709103 Report a problem
    3/23/2026Pending sale$455,000$137/sqft
    Source: Metro Search Inc. LLC DBA Apex MLS #1709103 Report a problem
    3/7/2026Contingent$455,000$137/sqft
    Source: Metro Search Inc. LLC DBA Apex MLS #1709103 Report a problem
    3/6/2026Listed for sale$455,000$137/sqft
    Source: Metro Search Inc. LLC DBA Apex MLS #1709103 Report a problem
    2/14/2026Listing removed$455,000$137/sqft
    Source: Metro Search Inc. LLC DBA Apex MLS #1699073 Report a problem
    10/30/2025Price change$455,000-2.2%$137/sqft
    Source: Metro Search Inc. LLC DBA Apex MLS #1699073 Report a problem
    9/25/2025Listed for sale$465,000+66.1%$140/sqft
    Source: Metro Search Inc. LLC DBA Apex MLS #1699073 Report a problem
    7/27/2017Sold$280,000-3.1%$84/sqft
    Source: Metro Search Inc. LLC DBA Apex MLS #1474779 Report a problem
    6/29/2017Listed for sale$289,000$87/sqft
    Source: Keller Williams Realty Louisville East #1474779 Report a problem
    6/6/2017Pending sale$289,000$87/sqft
    Source: Louisville East #1474779 Report a problem
    6/4/2017Price change$289,000-2%$87/sqft
    Source: Louisville East #1474779 Report a problem
    5/10/2017Listed for sale$295,000+20.6%$89/sqft
    Source: Keller Williams Realty Louisville East #1474779 Report a problem
    1/28/2013Sold$244,536$74/sqft
    Source: Public Record Report a problem

    Public tax history

    YearProperty taxesTax assessment
    2025$4,180 $374,520
    2024-- $374,520
    2023$4,337 -0.3%$374,520
    2022$4,352 $374,520 +33.8%
    2021-- $280,000
    2020$3,226 $280,000
    2019$3,226 +7.6%$280,000
    2018$2,997 $280,000 -1.2%
    2017$2,997 +8.6%$283,510 +2.7%
    2013$2,761 +527.5%$276,090 +527.5%
    2011$440 +160.4%$44,000 +160.4%
    2010$169 $16,900
    2009$169 $16,900
    Find assessor info on the county website

    Neighborhood: Eastwood

    Nearby schools

    GreatSchools rating
    Sell for more on Zillow
    Get a Zillow Showcase℠ listing at no additional cost and you could sell for .
    $456,300
    2% more
    +$9,126
    With Zillow Showcase(estimated)
    $465,426
    Sell for more on Zillow
    Get a Zillow Showcase℠ listing at no additional cost and you could sell for .
    $456,300
    2% more
    +$9,126
    With Zillow Showcase(estimated)
    $465,426