Welcome to vibrant 55+ active lifestyle community! This meticulously maintained manufactured home has an impressive array of modern upgrades and thoughtful additions. 3 bedrooms and 2 baths spread across 1786 sqft, there's an abundance of space for all your needs. Step inside to discover the warm ambiance of a wood-burning fireplace. New roof installed just 8 years ago. Natural light floods the interiors through new windows, new skylight showcasing the newly installed flooring that complements this beautiful space. The heart of the home, the kitchen, has been beautifully updated with a new dishwasher and garbage disposal, ensuring convenience and efficiency. You'll also find all-new insulation underneath, along with new retaining walls, making this home as solid as can be. Energy-efficient LED lights throughout the house further enhance its allure. The primary suite boasts a sunroom, offering a tranquil space to relax and unwind. Step outside to your very own oasis ? an inviting outdoor patio space perfect for basking in the sun or hosting gatherings. The side yard is enclosed with vinyl fencing, offering privacy and includes an enclosed patio room with a portable A/C for comfort. Residents of this community have exclusive access to a clubhouse, the hub of social gatherings and activities. Whether you're connecting with neighbors over a cup of coffee or joining in on exciting events, the clubhouse is a wonderful place to create lasting memories. Stay refreshed with the sparkling pool, perfect for leisurely swims or soaking up the sun on warm days. If you're looking to stay active and fit, the weight room offers equipment to keep you in top shape. For those who enjoy friendly competition, the pool tables provide endless entertainment and camaraderie with fellow residents. The activity room invites you to explore various hobbies and interests, from crafting to game nights and more. Living here means embracing an engaging lifestyle filled with opportunity. Call today!
Sold
$195,000
17401 SE 39th St 84 #84, Vancouver, WA 98683
3beds
1,786sqft
Residential, Manufactured Home
Built in 1981
-- sqft lot
$133,600 Zestimate®
$109/sqft
$2,432 Estimated rent
Home value
$133,600
$111,000 - $159,000
$2,432/mo
Zestimate® history
Owner options
List your home for rent
$2,432/mo
Rent Zestimate®
Find your next renter with Zillow Rental Manager. Plus, with online applications, you can quickly screen prospective tenants – for free.
$2,432/mo
Rent Zestimate®
Refinance and save
$1,252/mo
Est. payment
Refinancing to a lower rate could help reduce your monthly payments and save thousands over the life of the loan.
$1,252/mo
Est. payment
Explore your selling options
Work with a Zillow partner agent
Leverage their expertise and Zillow's premium Showcase listings to get your home seen by more buyers.
Get startedList with your own agent
Get your home in front of millions of buyers by listing it on Zillow.
Learn how to do itSell it yourself
Take full control of how buyers see your home on Zillow by listing For Sale by Owner (FSBO).
List your homeWhat's special
Zillow last checked:
Listing updated:
Listed by:
Catherine Bergen 360-607-8980,
Keller Williams Realty
Bought with:
Bob Parsille
Keller Williams Realty
Source: RMLS (OR),MLS#: 23502251
Facts & features
Interior
Bedrooms & bathrooms
- Bedrooms: 3
- Bathrooms: 2
- Full bathrooms: 2
- Main level bathrooms: 2
Rooms
- Room types: Sun Porch, Laundry, Bedroom 2, Bedroom 3, Dining Room, Family Room, Kitchen, Living Room, Primary Bedroom
Primary bedroom
- Features: Patio, Sliding Doors, Soaking Tub, Suite, Walkin Closet, Walkin Shower, Wallto Wall Carpet
- Level: Main
Bedroom 2
- Features: Closet, Wallto Wall Carpet
- Level: Main
Bedroom 3
- Features: Closet, Wallto Wall Carpet
- Level: Main
Dining room
- Features: Builtin Features, Skylight
- Level: Main
Family room
- Features: Fireplace, Great Room, Skylight, Vaulted Ceiling
- Level: Main
Kitchen
- Features: Eat Bar, Kitchen Dining Room Combo, Pantry, Solar Tube
- Level: Main
Living room
- Features: Builtin Features, Skylight, Vaulted Ceiling
- Level: Main
Heating
- Forced Air, Fireplace(s)
Cooling
- Central Air
Appliances
- Included: Cooktop, Dishwasher, Free-Standing Refrigerator, Washer/Dryer, Electric Water Heater
- Laundry: Laundry Room
Features
- High Ceilings, Soaking Tub, Solar Tube(s), Vaulted Ceiling(s), Closet, Built-in Features, Great Room, Eat Bar, Kitchen Dining Room Combo, Pantry, Suite, Walk-In Closet(s), Walkin Shower, Kitchen Island
- Flooring: Laminate, Vinyl, Wall to Wall Carpet
- Doors: Sliding Doors
- Windows: Double Pane Windows, Vinyl Frames, Skylight(s)
- Number of fireplaces: 1
- Fireplace features: Wood Burning
Interior area
- Total structure area: 1,786
- Total interior livable area: 1,786 sqft
Property
Parking
- Total spaces: 1
- Parking features: Carport, Driveway
- Garage spaces: 1
- Has carport: Yes
- Has uncovered spaces: Yes
Accessibility
- Accessibility features: One Level, Utility Room On Main, Walkin Shower, Accessibility
Features
- Levels: One
- Stories: 1
- Patio & porch: Covered Patio, Patio
- Exterior features: Dog Run, Garden, Yard
- Fencing: Fenced
- Has view: Yes
- View description: Territorial
Lot
- Features: Level, SqFt 0K to 2999
Details
- Parcel number: 603990000
- On leased land: Yes
- Lease amount: $660
Construction
Type & style
- Home type: MobileManufactured
- Property subtype: Residential, Manufactured Home
Materials
- T111 Siding
- Foundation: Skirting
- Roof: Composition
Condition
- Resale
- New construction: No
- Year built: 1981
Utilities & green energy
- Sewer: Public Sewer
- Water: Well
- Utilities for property: Cable Connected
Community & HOA
Community
- Senior community: Yes
- Subdivision: Fisher Landing
HOA
- Has HOA: No
- Amenities included: Commons, Maintenance Grounds, Management, Meeting Room, Party Room, Pool, Sewer, Taxes, Water, Weight Room
Location
- Region: Vancouver
Financial & listing details
- Price per square foot: $109/sqft
- Annual tax amount: $738
- Date on market: 7/24/2023
- Cumulative days on market: 28 days
- Listing terms: Cash,Conventional
- Road surface type: Paved
- Body type: Double Wide
Price history
| Date | Event | Price |
|---|---|---|
| 9/18/2023 | Sold | $195,000-2%$109/sqft |
Source:  RMLS (OR) #23502251 Report a problem RMLS (OR) #23502251 Report a problem | ||
| 8/23/2023 | Pending sale | $199,000$111/sqft |
Source: RMLS (OR) #23502251 Report a problem | ||
| 7/24/2023 | Listed for sale | $199,000+314.6%$111/sqft |
Source: RMLS (OR) #23502251 Report a problem | ||
| 6/11/2014 | Sold | $48,000-20%$27/sqft |
Source: RMLS (OR) #14410947 Report a problem | ||
| 3/25/2011 | Listing removed | $59,999$34/sqft |
Source: Keller Williams Premier Partners #10071998 Report a problem | ||
| 10/8/2010 | Price change | $59,999-14.3%$34/sqft |
Source: Keller Williams Realty Premier Partners #10071998 Report a problem | ||
| 9/25/2010 | Listed for sale | $69,999$39/sqft |
Source: Keller Williams Realty Premier Partners #10071998 Report a problem | ||
Public tax history
Tax history is unavailable.
Neighborhood: Village at Fishers Landing
Nearby homes
- $188,1003 bd2 ba1.8k sqft17401 SE 39th St 120 #120, Vancouver, WA 98683Off Market
- $150,0003 bd2 ba1.4k sqft17401 SE 39th St UNIT 220, Vancouver, WA 98683Sold
- $120,0002 bd2 ba960 sqft17401 SE 39th St UNIT 178, Vancouver, WA 98683Sold
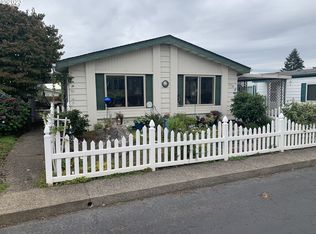
- $193,0002 bd2 ba1.5k sqft17401 SE 39th St UNIT 172, Vancouver, WA 98683Sold
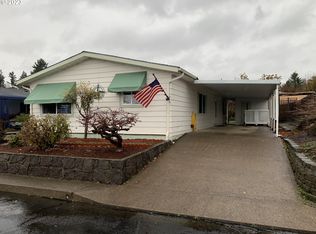
- $209,0002 bd2 ba1.7k sqft17401 SE 39th St UNIT 5, Vancouver, WA 98683Sold
- $863,6004 bd2 ba3.2k sqft17205 SE 38th Cir, Vancouver, WA 98683Off Market
- $627,0005 bd2 ba2.2k sqft17014 SE 39th St, Vancouver, WA 98683Off Market
- $754,3004 bd2 ba3k sqft17201 SE 38th Cir, Vancouver, WA 98683Off Market
Nearby schools
GreatSchools rating
- 7/10Fishers Landing Elementary SchoolGrades: K-5Distance: 0.4 mi
- 7/10Shahala Middle SchoolGrades: 6-8Distance: 2 mi
- 6/10Mountain View High SchoolGrades: 9-12Distance: 1.8 mi
Schools provided by the listing agent
- Elementary: Fishers Landing
- Middle: Shahala
- High: Mountain View
Source: RMLS (OR). This data may not be complete. We recommend contacting the local school district to confirm school assignments for this home.
Get a cash offer in 3 minutes
Find out how much your home could sell for in as little as 3 minutes with a no-obligation cash offer.
Estimated market value
$133,600
Get a cash offer in 3 minutes
Find out how much your home could sell for in as little as 3 minutes with a no-obligation cash offer.
Estimated market value
$133,600
- Washington
- Clark County
- Vancouver
- 98683
- Village at Fishers Landing
- 17401 SE 39th St 84 Unit 84
Nearby cities
Nearby neighborhoods
Nearby zip codes
Other Vancouver Topics
