Check this MUST SEE out real soon before it's gone. Located in the highly sought after Vista Del Rio Mobil Home Park (Age 55+), Fishers Landing area. 2Bd/2Ba with extra living area that can be office/sewing room/bedroom or other. Upgrades include Mitsubishi high efficiency HVAC system. Lovely updated Primary bath with double sinks, walk-in shower & cozy heated floor. Nice fenced back yard. Reasonable space rent of $710 Monthly includes water, sewer and use of pool, Clubhouse with pool tables, exercise room, library and other amenities.
Sold
$209,000
17401 SE 39th St Unit 5, Vancouver, WA 98683
2beds
1,756sqft
Residential, Manufactured Home
Built in 1984
-- sqft lot
$185,700 Zestimate®
$119/sqft
$2,259 Estimated rent
Home value
$185,700
$163,000 - $208,000
$2,259/mo
Zestimate® history
Owner options
List your home for rent
$2,259/mo
Rent Zestimate®
Find your next renter with Zillow Rental Manager. Plus, with online applications, you can quickly screen prospective tenants – for free.
$2,259/mo
Rent Zestimate®
Refinance and save
$1,332/mo
Est. payment
Refinancing to a lower rate could help reduce your monthly payments and save thousands over the life of the loan.
$1,332/mo
Est. payment
Explore your selling options
Work with a Zillow partner agent
Leverage their expertise and Zillow's premium Showcase listings to get your home seen by more buyers.
Get startedList with your own agent
Get your home in front of millions of buyers by listing it on Zillow.
Learn how to do itSell it yourself
Take full control of how buyers see your home on Zillow by listing For Sale by Owner (FSBO).
List your homeWhat's special
Zillow last checked:
Listing updated:
Listed by:
Ronald Davis 360-448-3737,
Realty Pro, Inc.
Bought with:
Diana Rutherford, 141117
Realty One Group Prestige
Source: RMLS (OR),MLS#: 23109896
Facts & features
Interior
Bedrooms & bathrooms
- Bedrooms: 2
- Bathrooms: 2
- Full bathrooms: 2
- Main level bathrooms: 2
Rooms
- Room types: Bonus Room, Laundry, Bedroom 2, Dining Room, Family Room, Kitchen, Living Room, Primary Bedroom
Primary bedroom
- Features: Bathroom, Ceiling Fan, Double Closet, Double Sinks, Laminate Flooring, Walkin Shower
- Level: Main
Bedroom 2
- Features: Closet, Wallto Wall Carpet
- Level: Main
Dining room
- Features: Ceiling Fan, Kitchen Dining Room Combo, Laminate Flooring
- Level: Main
Family room
- Features: Ceiling Fan, Laminate Flooring
- Level: Main
Kitchen
- Features: Dishwasher, Disposal, Down Draft, Skylight, Double Sinks, Free Standing Range, Free Standing Refrigerator, Laminate Flooring
- Level: Main
Living room
- Features: Laminate Flooring
- Level: Main
Heating
- Ductless, Mini Split
Cooling
- Wall Unit(s)
Appliances
- Included: Disposal, Free-Standing Range, Free-Standing Refrigerator, Range Hood, Washer/Dryer, Dishwasher, Down Draft, Electric Water Heater
- Laundry: Laundry Room
Features
- Ceiling Fan(s), Sink, Closet, Kitchen Dining Room Combo, Double Vanity, Bathroom, Double Closet, Walkin Shower
- Flooring: Laminate, Vinyl, Wall to Wall Carpet
- Windows: Double Pane Windows, Vinyl Frames, Skylight(s)
- Basement: Crawl Space
Interior area
- Total structure area: 1,756
- Total interior livable area: 1,756 sqft
Property
Parking
- Parking features: Carport, On Street, Attached, Converted Garage
- Has attached garage: Yes
- Has carport: Yes
- Has uncovered spaces: Yes
Accessibility
- Accessibility features: One Level, Walkin Shower, Accessibility
Features
- Levels: One
- Stories: 1
- Patio & porch: Covered Deck, Deck
- Exterior features: Yard
- Fencing: Fenced
- Park: Vista Del Rio
Lot
- Features: Gentle Sloping, Level, SqFt 0K to 2999
Details
- Additional structures: ToolShed
- Parcel number: 605177000
- On leased land: Yes
- Lease amount: $710
- Land lease expiration date: 1735603200000
- Zoning: R-18
Construction
Type & style
- Home type: MobileManufactured
- Property subtype: Residential, Manufactured Home
Materials
- Wood Composite
- Foundation: Pillar/Post/Pier
- Roof: Composition
Condition
- Resale
- New construction: No
- Year built: 1984
Utilities & green energy
- Sewer: Public Sewer
- Water: Shared Well
- Utilities for property: Cable Connected, Satellite Internet Service
Community & HOA
Community
- Senior community: Yes
- Subdivision: Vista Del Rio
HOA
- Has HOA: No
Location
- Region: Vancouver
Financial & listing details
- Price per square foot: $119/sqft
- Tax assessed value: $70,515
- Annual tax amount: $851
- Date on market: 1/26/2024
- Cumulative days on market: 17 days
- Listing terms: Cash
- Road surface type: Paved
- Body type: Double Wide
Price history
| Date | Event | Price |
|---|---|---|
| 2/29/2024 | Sold | $209,000$119/sqft |
Source:  RMLS (OR) #23109896 Report a problem RMLS (OR) #23109896 Report a problem | ||
| 2/12/2024 | Pending sale | $209,000$119/sqft |
Source: RMLS (OR) #23109896 Report a problem | ||
| 1/26/2024 | Listed for sale | $209,000+85%$119/sqft |
Source: RMLS (OR) #23109896 Report a problem | ||
| 8/17/2018 | Sold | $113,000-9.6%$64/sqft |
Source:  NWMLS as distributed by MLS GRID #1333534 Report a problem NWMLS as distributed by MLS GRID #1333534 Report a problem | ||
| 7/30/2018 | Pending sale | $125,000$71/sqft |
Source: Vancouver #18652744 Report a problem | ||
| 7/20/2018 | Listed for sale | $125,000+108.3%$71/sqft |
Source: Keller Williams / North County #18652744 Report a problem | ||
| 6/22/2012 | Sold | $60,000-3.2%$34/sqft |
Source: Agent Provided Report a problem | ||
| 7/30/2002 | Sold | $62,000$35/sqft |
Source: Agent Provided Report a problem | ||
Public tax history
| Year | Property taxes | Tax assessment |
|---|---|---|
| 2024 | $698 -18% | $70,515 -21.1% |
| 2023 | $852 -29.4% | $89,319 -21.2% |
| 2022 | $1,206 -14.4% | $113,303 -4.3% |
| 2021 | $1,409 +11.2% | $118,427 -9.4% |
| 2020 | $1,268 | $130,667 +10.1% |
| 2019 | $1,268 +394.2% | $118,664 +358.9% |
| 2018 | $257 | $25,859 |
| 2017 | -- | -- |
| 2016 | -- | -- |
| 2015 | $170 | -- |
| 2014 | $170 | $23,369 -15.2% |
| 2013 | $170 -69.5% | $27,551 -29.8% |
| 2012 | $556 -19.3% | $39,220 -3.1% |
| 2011 | $689 -3.5% | $40,485 -21.6% |
| 2010 | $714 +14.3% | $51,642 -16.2% |
| 2009 | $625 | $61,600 |
| 2008 | -- | $61,600 |
| 2007 | -- | $61,600 +21% |
| 2005 | -- | $50,900 |
| 2004 | -- | $50,900 |
Find assessor info on the county website
Neighborhood: Village at Fishers Landing
Nearby homes
- $140,0002 bd2 ba1.6k sqft17401 SE 39th St UNIT 141, Vancouver, WA 98683Sold

- $186,6003 bd2 ba1.8k sqft17401 SE 39th St 120 #120, Vancouver, WA 98683Off Market
- $195,0003 bd2 ba1.7k sqft17401 SE 39th St 84 #84, Vancouver, WA 98683Sold

- $89,9002 bd2 ba1.1k sqft17401 SE 39th St UNIT 7, Vancouver, WA 98683For Sale
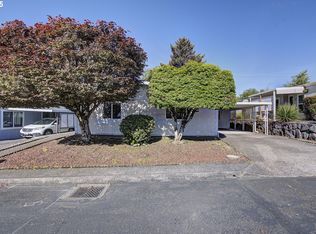
- $150,0003 bd2 ba1.4k sqft17401 SE 39th St UNIT 220, Vancouver, WA 98683Sold
- $1,655,100-- bd-- ba-- sqft17005 SE 39th St, Vancouver, WA 98683Off Market
- $90,0003 bd2 ba1.7k sqft17401 SE 39th St UNIT 143, Vancouver, WA 98683Sold
- $631,3005 bd2 ba2.2k sqft17014 SE 39th St, Vancouver, WA 98683Off Market
Nearby schools
GreatSchools rating
- 7/10Fishers Landing Elementary SchoolGrades: K-5Distance: 0.4 mi
- 7/10Shahala Middle SchoolGrades: 6-8Distance: 2 mi
- 6/10Mountain View High SchoolGrades: 9-12Distance: 1.8 mi
Schools provided by the listing agent
- Elementary: Fishers Landing
- Middle: Shahala
- High: Mountain View
Source: RMLS (OR). This data may not be complete. We recommend contacting the local school district to confirm school assignments for this home.
Get a cash offer in 3 minutes
Find out how much your home could sell for in as little as 3 minutes with a no-obligation cash offer.
Estimated market value
$185,700
Get a cash offer in 3 minutes
Find out how much your home could sell for in as little as 3 minutes with a no-obligation cash offer.
Estimated market value
$185,700
- Washington
- Clark County
- Vancouver
- 98683
- Village at Fishers Landing
- 17401 SE 39th St Unit 5
Nearby cities
Nearby neighborhoods
Nearby zip codes
Other Vancouver Topics
