Nestled quietly in the stunning heart of Fisher's Landing, welcome to Vista Del Rio: a remarkable 55+ community where this wonderfully maintained double-wide manufactured home awaits its new owner. With a desirable 1-car garage and carport, parking is never an issue. Step inside and discover the inviting ambiance of the wood-burning fireplace, creating the perfect atmosphere for cozy gatherings. The fenced yard provides a serene oasis, offering privacy and a safe haven for your beloved pets. Stay comfortable year-round with the refreshing temperature controlled system. Boasting 3 bedrooms and 2 bathrooms spread out across 1,643 sq ft, there is an abundance of space for everyone. The left wing features the serene primary bedroom with a generous walk-in closet and a convenient step-in shower. The right wing offers two additional bedrooms, ideal for guests, and a full bathroom with a shower-tub combo. Large laundry room with included washer and dryer add convenience to your daily routine. The well-appointed kitchen showcases vaulted ceilings, a fridge, dishwasher, electric range, room to add a trash compactor, and a convenient eat-up bar, making it the heart of the home. As a resident of this fantastic community, you'll have access to the club house, library, meeting room, billiards tables and outdoor swimming pool, providing endless opportunities for leisure and social activities. Park dues of $660/month cover essential amenities such as water, sewer, and community management, ensuring a carefree lifestyle. Please note that all residents must be 18+ years old, with the owner being 55+ years old. Don't miss this chance to embrace the vibrant community and comfortable living that Vista Del Rio offers. Make this home yours today and start enjoying the best years of your life!
Sold
$210,500
17401 SE 39th St Unit 113, Vancouver, WA 98683
3beds
1,643sqft
Residential, Manufactured Home
Built in 1990
-- sqft lot
$186,600 Zestimate®
$128/sqft
$2,417 Estimated rent
Home value
$186,600
$166,000 - $205,000
$2,417/mo
Zestimate® history
Owner options
List your home for rent
$2,417/mo
Rent Zestimate®
Find your next renter with Zillow Rental Manager. Plus, with online applications, you can quickly screen prospective tenants – for free.
$2,417/mo
Rent Zestimate®
Refinance and save
$1,995/mo
Est. payment
Refinancing to a lower rate could help reduce your monthly payments and save thousands over the life of the loan.
$1,995/mo
Est. payment
Explore your selling options
Work with a Zillow partner agent
Leverage their expertise and Zillow's premium Showcase listings to get your home seen by more buyers.
Get startedList with your own agent
Get your home in front of millions of buyers by listing it on Zillow.
Learn how to do itSell it yourself
Take full control of how buyers see your home on Zillow by listing For Sale by Owner (FSBO).
List your homeWhat's special
Zillow last checked:
Listing updated:
Listed by:
Anthony Brungardt FDRdocs@gmail.com,
Front Door Realty
Bought with:
Byeloth Hermanson, 89218
Keller Williams Realty
Source: RMLS (OR),MLS#: 23519547
Facts & features
Interior
Bedrooms & bathrooms
- Bedrooms: 3
- Bathrooms: 2
- Full bathrooms: 2
- Main level bathrooms: 2
Rooms
- Room types: Utility Room, Bedroom 2, Bedroom 3, Dining Room, Family Room, Kitchen, Living Room, Primary Bedroom
Primary bedroom
- Features: Bathroom, Vaulted Ceiling, Walkin Closet, Walkin Shower, Wallto Wall Carpet
- Level: Main
Bedroom 2
- Features: Wallto Wall Carpet
- Level: Main
Bedroom 3
- Features: Wallto Wall Carpet
- Level: Main
Dining room
- Features: Vinyl Floor
- Level: Main
Kitchen
- Features: Eat Bar, Free Standing Range, Free Standing Refrigerator, Sink, Vaulted Ceiling, Vinyl Floor
- Level: Main
Living room
- Features: Fireplace, Vaulted Ceiling, Wallto Wall Carpet
- Level: Main
Heating
- Forced Air, Heat Pump, Fireplace(s)
Cooling
- Heat Pump
Appliances
- Included: Disposal, Free-Standing Range, Free-Standing Refrigerator, Range Hood, Washer/Dryer, Electric Water Heater
- Laundry: Laundry Room
Features
- Hookup Available, Vaulted Ceiling(s), Pantry, Sink, Eat Bar, Bathroom, Walk-In Closet(s), Walkin Shower
- Flooring: Vinyl, Wall to Wall Carpet
- Windows: Aluminum Frames, Vinyl Frames
- Basement: Crawl Space
- Number of fireplaces: 1
- Fireplace features: Wood Burning
Interior area
- Total structure area: 1,643
- Total interior livable area: 1,643 sqft
Property
Parking
- Total spaces: 1
- Parking features: Carport, Garage Door Opener, Attached
- Attached garage spaces: 1
- Has carport: Yes
Accessibility
- Accessibility features: Accessible Entrance, Garage On Main, Ground Level, Main Floor Bedroom Bath, Minimal Steps, Natural Lighting, One Level, Parking, Utility Room On Main, Walkin Shower, Accessibility
Features
- Levels: One
- Stories: 1
- Patio & porch: Covered Patio, Patio
- Exterior features: Yard
- Fencing: Fenced
- Has view: Yes
- View description: Trees/Woods
Lot
- Features: Corner Lot, Level, SqFt 0K to 2999
Details
- Additional structures: Workshop, HookupAvailable
- Parcel number: 607111000
- On leased land: Yes
- Lease amount: $660
Construction
Type & style
- Home type: MobileManufactured
- Property subtype: Residential, Manufactured Home
Materials
- T111 Siding
- Roof: Composition
Condition
- Resale
- New construction: No
- Year built: 1990
Utilities & green energy
- Sewer: Public Sewer
- Water: Public
- Utilities for property: Cable Connected
Community & HOA
Community
- Security: None
- Senior community: Yes
- Subdivision: Vista Del Rio
HOA
- Has HOA: Yes
- Amenities included: Commons, Gym, Library, Management, Meeting Room, Party Room, Pool, Sewer, Water, Weight Room
- HOA fee: $660 monthly
Location
- Region: Vancouver
Financial & listing details
- Price per square foot: $128/sqft
- Tax assessed value: $137,138
- Annual tax amount: $628
- Date on market: 6/6/2023
- Cumulative days on market: 59 days
- Listing terms: Cash,Conventional
- Road surface type: Paved
- Body type: Double Wide
Price history
| Date | Event | Price |
|---|---|---|
| 8/15/2023 | Sold | $210,500+5.3%$128/sqft |
Source:  RMLS (OR) #23519547 Report a problem RMLS (OR) #23519547 Report a problem | ||
| 8/5/2023 | Pending sale | $200,000+175.9%$122/sqft |
Source: RMLS (OR) #23519547 Report a problem | ||
| 7/1/2014 | Sold | $72,500-3.3%$44/sqft |
Source: RMLS (OR) #14214093 Report a problem | ||
| 6/12/2014 | Pending sale | $75,000$46/sqft |
Source: RE/MAX EQUITY GROUP-VAN MALL OFFICE #14214093 Report a problem | ||
| 5/29/2014 | Listed for sale | $75,000$46/sqft |
Source: RE/MAX EQUITY GROUP-VAN MALL OFFICE #14214093 Report a problem | ||
| 5/23/2014 | Pending sale | $75,000$46/sqft |
Source: RE/MAX EQUITY GROUP-VAN MALL OFFICE #14214093 Report a problem | ||
| 5/13/2014 | Listed for sale | $75,000+25%$46/sqft |
Source: RE/MAX EQUITY GROUP-VAN MALL OFFICE #14214093 Report a problem | ||
| 1/1/1991 | Sold | $60,000$37/sqft |
Source: Agent Provided Report a problem | ||
Public tax history
| Year | Property taxes | Tax assessment |
|---|---|---|
| 2024 | $1,358 +162.3% | $137,138 +152.7% |
| 2023 | $518 -9.7% | $54,270 -16.5% |
| 2022 | $573 -3.7% | $65,032 +15.5% |
| 2021 | $595 +5.9% | $56,282 +2% |
| 2020 | $562 | $55,200 +5% |
| 2019 | $562 +35.7% | $52,595 +26% |
| 2018 | $414 +6.3% | $41,747 +32.2% |
| 2017 | $390 -16.2% | $31,578 -19.1% |
| 2016 | $465 -38.8% | $39,040 -36.1% |
| 2015 | $761 -11.9% | $61,114 -7.8% |
| 2014 | $863 | $66,282 +5.4% |
| 2013 | $863 +4.8% | $62,913 +8.1% |
| 2012 | $824 -6.6% | $58,182 -2.9% |
| 2011 | $882 +9.9% | $59,949 -9.4% |
| 2010 | $802 +14.3% | $66,176 -4.4% |
| 2009 | $702 | $69,200 |
| 2008 | -- | $69,200 |
| 2007 | -- | $69,200 +19.3% |
| 2005 | -- | $58,000 |
| 2004 | -- | $58,000 |
Find assessor info on the county website
Neighborhood: Village at Fishers Landing
Nearby homes
- $220,0003 bd2 ba1.7k sqft17401 SE 39th St UNIT 114, Vancouver, WA 98683Sold
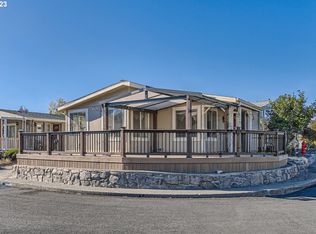
- $189,0003 bd2 ba1.6k sqft17401 SE 39th St UNIT 38, Vancouver, WA 98683Sold

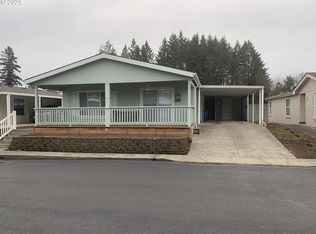
- $174,0002 bd2 ba1.4k sqft17401 SE 39th St UNIT 74, Vancouver, WA 98683Sold

- $158,0002 bd2 ba1.3k sqft17401 SE 39th St UNIT 30, Vancouver, WA 98683Sold
- $618,4003 bd2 ba2.3k sqft4345 SE 177th Ln, Vancouver, WA 98683Off Market
- $189,6002 bd2 ba1.6k sqft17401 SE 39th St UNIT 26, Vancouver, WA 98683Off Market
- $577,0003 bd3 ba2.3k sqft4341 SE 177th Ln, Vancouver, WA 98683Off Market
- $598,7003 bd2 ba2.3k sqft4337 SE 177th Ln, Vancouver, WA 98683Off Market
Nearby schools
GreatSchools rating
- 7/10Fishers Landing Elementary SchoolGrades: K-5Distance: 0.4 mi
- 7/10Shahala Middle SchoolGrades: 6-8Distance: 2.1 mi
- 6/10Mountain View High SchoolGrades: 9-12Distance: 2 mi
Schools provided by the listing agent
- Elementary: Fishers Landing
- Middle: Shahala
- High: Mountain View
Source: RMLS (OR). This data may not be complete. We recommend contacting the local school district to confirm school assignments for this home.
Get a cash offer in 3 minutes
Find out how much your home could sell for in as little as 3 minutes with a no-obligation cash offer.
Estimated market value
$186,600
Get a cash offer in 3 minutes
Find out how much your home could sell for in as little as 3 minutes with a no-obligation cash offer.
Estimated market value
$186,600
- Washington
- Clark County
- Vancouver
- 98683
- Village at Fishers Landing
- 17401 SE 39th St Unit 113
Nearby cities
Nearby neighborhoods
Nearby zip codes
Other Vancouver Topics
