Located in the sought after 55+ community of Vista Del Rio, this alluring home has vaulted ceilings, walls of windows, multiple skylights, large living areas, and a covered Trex deck for sunsets + entertaining! Over $30k in recent updates! As you enter you will notice the open floor plan, vaulted ceilings, the warmth of LVP laminate flooring, and the natural light. The primary suite is also vaulted, has dual large and deep closets, ENORMOUS en suite bathroom with walk-in shower, dual sinks, 2 skylights, seating area. The 2nd bedroom has newer built-in Murphy bed w/storage. Den space with french doors + desk. Bright kitchen with pull out drawers, eat island, eat area, tons of storage and 3 skylights. Formal dining area with built-in buffet. Solar tube in hall bath. Utility room with two storage areas. Storage shed in carport and garden shed in backyard. Off street parking for 3-4 cars. Community room, pool, workout room and more. Minutes to Hwy 14, grocery and more.
Sold
$220,000
17401 SE 39th St Unit 114, Vancouver, WA 98683
3beds
1,752sqft
Residential, Manufactured Home
Built in 1991
-- sqft lot
$211,300 Zestimate®
$126/sqft
$2,484 Estimated rent
Home value
$211,300
$190,000 - $230,000
$2,484/mo
Zestimate® history
Owner options
List your home for rent
$2,484/mo
Rent Zestimate®
Find your next renter with Zillow Rental Manager. Plus, with online applications, you can quickly screen prospective tenants – for free.
$2,484/mo
Rent Zestimate®
Refinance and save
$1,402/mo
Est. payment
Refinancing to a lower rate could help reduce your monthly payments and save thousands over the life of the loan.
$1,402/mo
Est. payment
Explore your selling options
Work with a Zillow partner agent
Leverage their expertise and Zillow's premium Showcase listings to get your home seen by more buyers.
Get startedList with your own agent
Get your home in front of millions of buyers by listing it on Zillow.
Learn how to do itSell it yourself
Take full control of how buyers see your home on Zillow by listing For Sale by Owner (FSBO).
List your homeWhat's special
Zillow last checked:
Listing updated:
Listed by:
Jennifer Johnston 503-784-2204,
eXp Realty LLC
Bought with:
Tracy Nagy
Imagine Homes Realty, LLC
Source: RMLS (OR),MLS#: 23150998
Facts & features
Interior
Bedrooms & bathrooms
- Bedrooms: 3
- Bathrooms: 2
- Full bathrooms: 2
- Main level bathrooms: 2
Rooms
- Room types: Utility Room, Bedroom 2, Bedroom 3, Dining Room, Family Room, Kitchen, Living Room, Primary Bedroom
Primary bedroom
- Features: Bathroom, Double Closet, Vaulted Ceiling, Wallto Wall Carpet
- Level: Main
- Area: 304
- Dimensions: 19 x 16
Bedroom 2
- Features: Builtin Features, Wallto Wall Carpet
- Level: Main
- Area: 130
- Dimensions: 13 x 10
Bedroom 3
- Features: French Doors, Wallto Wall Carpet
- Level: Main
- Area: 195
- Dimensions: 13 x 15
Primary bathroom
- Features: Builtin Features, Skylight, Double Sinks, Laminate Flooring, Vaulted Ceiling, Walkin Shower
- Level: Main
- Area: 143
- Dimensions: 13 x 11
Dining room
- Features: Builtin Features, Formal, Laminate Flooring
- Level: Main
- Area: 108
- Dimensions: 12 x 9
Kitchen
- Features: Builtin Features, Dishwasher, Disposal, Eat Bar, Eating Area, Island, Microwave, Skylight, Builtin Oven, Free Standing Refrigerator, Laminate Flooring, Vaulted Ceiling
- Level: Main
- Area: 270
- Width: 18
Living room
- Features: Builtin Features, Laminate Flooring, Vaulted Ceiling
- Level: Main
- Area: 390
- Dimensions: 26 x 15
Heating
- Heat Pump
Cooling
- Heat Pump
Appliances
- Included: Built In Oven, Built-In Range, Dishwasher, Free-Standing Refrigerator, Washer/Dryer, Disposal, Microwave, Electric Water Heater
- Laundry: Laundry Room
Features
- Solar Tube(s), Vaulted Ceiling(s), Sink, Built-in Features, Double Vanity, Walkin Shower, Formal, Eat Bar, Eat-in Kitchen, Kitchen Island, Bathroom, Double Closet
- Flooring: Laminate, Wall to Wall Carpet
- Doors: French Doors
- Windows: Vinyl Frames, Skylight(s)
- Basement: None
Interior area
- Total structure area: 1,752
- Total interior livable area: 1,752 sqft
Property
Parking
- Parking features: Carport, Driveway
- Has carport: Yes
- Has uncovered spaces: Yes
Accessibility
- Accessibility features: Accessible Entrance, Ground Level, Minimal Steps, Natural Lighting, One Level, Utility Room On Main, Walkin Shower, Accessibility
Features
- Levels: One
- Stories: 1
- Patio & porch: Covered Deck
- Exterior features: Yard
- Fencing: Fenced
Lot
- Features: Corner Lot, Level, SqFt 0K to 2999
Details
- Additional structures: ToolShed
- Parcel number: 606918000
- On leased land: Yes
- Lease amount: $660
Construction
Type & style
- Home type: MobileManufactured
- Property subtype: Residential, Manufactured Home
Materials
- Wood Siding
- Roof: Composition
Condition
- Resale
- New construction: No
- Year built: 1991
Utilities & green energy
- Sewer: Public Sewer
- Water: Well
Green energy
- Water conservation: Water-Smart Landscaping
Community & HOA
HOA
- Has HOA: No
- Amenities included: Commons, Management, Meeting Room, Pool, Recreation Facilities, Sewer, Water, Weight Room
Location
- Region: Vancouver
Financial & listing details
- Price per square foot: $126/sqft
- Tax assessed value: $191,662
- Annual tax amount: $747
- Date on market: 7/20/2023
- Cumulative days on market: 5 days
- Listing terms: Cash,Conventional
- Road surface type: Paved
Price history
| Date | Event | Price |
|---|---|---|
| 10/2/2023 | Sold | $220,000+2.3%$126/sqft |
Source:  RMLS (OR) #23150998 Report a problem RMLS (OR) #23150998 Report a problem | ||
| 7/25/2023 | Pending sale | $215,000$123/sqft |
Source: RMLS (OR) #23150998 Report a problem | ||
| 7/20/2023 | Listed for sale | $215,000+159%$123/sqft |
Source: RMLS (OR) #23150998 Report a problem | ||
| 7/5/2002 | Sold | $83,000$47/sqft |
Source: Agent Provided Report a problem | ||
Public tax history
| Year | Property taxes | Tax assessment |
|---|---|---|
| 2024 | $1,898 +206.9% | $191,662 +195.6% |
| 2023 | $618 -8.9% | $64,838 -16.2% |
| 2022 | $679 -18.7% | $77,360 +16.1% |
| 2021 | $836 +18.2% | $66,659 -14% |
| 2020 | $707 | $77,484 +17.1% |
| 2019 | $707 +31.1% | $66,184 +21.8% |
| 2018 | $539 -10% | $54,356 +12% |
| 2017 | $599 -7.6% | $48,528 -10.8% |
| 2016 | $648 -37.9% | $54,383 -35.1% |
| 2015 | $1,043 +0.3% | $83,810 +4.9% |
| 2014 | $1,040 | $79,905 +2% |
| 2013 | $1,040 +15.9% | $78,305 +23.7% |
| 2012 | $898 -9.1% | $63,302 -3.1% |
| 2011 | $988 +11.5% | $65,344 -11.9% |
| 2010 | $886 +14.3% | $74,150 -2.9% |
| 2009 | $775 | $76,400 |
| 2008 | -- | $76,400 |
| 2007 | -- | $76,400 +22.2% |
| 2005 | -- | $62,500 |
| 2004 | -- | $62,500 |
Find assessor info on the county website
Neighborhood: Village at Fishers Landing
Nearby homes
- $210,5003 bd2 ba1.6k sqft17401 SE 39th St UNIT 113, Vancouver, WA 98683Sold

- $189,0003 bd2 ba1.6k sqft17401 SE 39th St UNIT 38, Vancouver, WA 98683Sold

- $158,0002 bd2 ba1.3k sqft17401 SE 39th St UNIT 30, Vancouver, WA 98683Sold
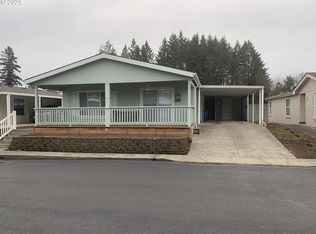
- $189,6002 bd2 ba1.6k sqft17401 SE 39th St UNIT 26, Vancouver, WA 98683Off Market
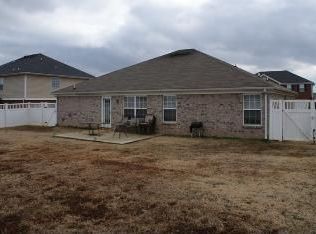
- $174,0002 bd2 ba1.4k sqft17401 SE 39th St UNIT 74, Vancouver, WA 98683Sold
- $618,4003 bd2 ba2.3k sqft4345 SE 177th Ln, Vancouver, WA 98683Off Market
- $577,0003 bd3 ba2.3k sqft4341 SE 177th Ln, Vancouver, WA 98683Off Market
- $598,7003 bd2 ba2.3k sqft4337 SE 177th Ln, Vancouver, WA 98683Off Market
Nearby schools
GreatSchools rating
- 7/10Fishers Landing Elementary SchoolGrades: K-5Distance: 0.5 mi
- 7/10Shahala Middle SchoolGrades: 6-8Distance: 2.1 mi
- 6/10Mountain View High SchoolGrades: 9-12Distance: 2 mi
Schools provided by the listing agent
- Elementary: Fishers Landing
- Middle: Shahala
- High: Mountain View
Source: RMLS (OR). This data may not be complete. We recommend contacting the local school district to confirm school assignments for this home.
Get a cash offer in 3 minutes
Find out how much your home could sell for in as little as 3 minutes with a no-obligation cash offer.
Estimated market value
$211,300
Get a cash offer in 3 minutes
Find out how much your home could sell for in as little as 3 minutes with a no-obligation cash offer.
Estimated market value
$211,300
- Washington
- Clark County
- Vancouver
- 98683
- Village at Fishers Landing
- 17401 SE 39th St Unit 114
Nearby cities
Nearby neighborhoods
Nearby zip codes
Other Vancouver Topics
