Skip main navigation
Off market
  • $776,900

    17401 Summit View Place Ln, Glencoe, MO 63038

    3beds
    4,117sqft
    SingleFamily
    Built in 1993
    3.22 Acres Lot
    $776,900 Zestimate®
    $189/sqft
    $5,128 Estimated rent

    Home value

    $776,900

    $715,000 - $847,000

    $5,128/mo

    Zestimate® history
    Loading
    Loading...

    Owner options

    List your home for rent

    $5,128/mo

    Rent Zestimate®

    Find your next renter with Zillow Rental Manager. Plus, with online applications, you can quickly screen prospective tenants – for free.

    Learn more

    $5,128/mo

    Rent Zestimate®

    Refinance and save

    $5,008/mo

    Est. payment

    Refinancing to a lower rate could help reduce your monthly payments and save thousands over the life of the loan.

    See today's rates

    $5,008/mo

    Est. payment

    Explore your selling options

    Work with a Zillow partner agent

    Leverage their expertise and Zillow's premium Showcase listings to get your home seen by more buyers.

    Get started

    List with your own agent

    Get your home in front of millions of buyers by listing it on Zillow.

    Learn how to do it

    Sell it yourself

    Take full control of how buyers see your home on Zillow by listing For Sale by Owner (FSBO).

    List your home

    What's special

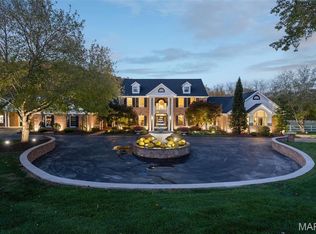
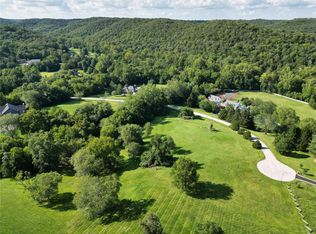
    Has it all! Country Living/City Convenience/Beautiful views/Over 4100 sq ft living space! Private & peaceful country living in pristine ranch on 3+ acres, yet within 10 minutes of I44, Rockwood schools & shopping! Consistently maintained by original owners! Lots of natural light! Newer roof 2016. Spacious Great Rm with skylites, woodburn fplace & atrium doors to deck -sunrise view!. Formal Dining Rm boasts coffered ceil & design hdwd floor. Office with builtin desk & bookshelves. Kitchen has white cabs, updated tile floor island & high end appliances. Main floor laundry & 1/2 bath adjacent to oversz side entry 3 car garage. Master suite has neutral Mohawk Smart Strand carpet, tile bath with soak tub & separate shower. Main floor bedrms 2 & 3 with hdwd flooring. Main full bath with skylite & dbl vanity. Walkout Lower level Fam Rm/Library with 2 walls of builtin shelves, woodburn fplace, also kitchenette, Rec Rm, full bath, multiple doors to patio. Covered front porch - sunset view!

    This property is off market, which means it's not currently listed for sale or rent on Zillow. This may be different from what's available on other websites or public sources.
    Facts & features

    Interior

    Bedrooms & bathrooms
    • Bedrooms: 3
    • Bathrooms: 4
    • Full bathrooms: 3
    • 1/2 bathrooms: 1
    Heating
    • Forced air, Electric
    Cooling
    • Central
    Appliances
    • Included: Garbage disposal, Microwave, Range / Oven, Refrigerator, Trash compactor, Washer
    Features
    • Flooring: Tile, Carpet, Hardwood
    • Basement: Finished
    • Has fireplace: Yes
    Interior area
    • Total interior livable area: 4,117 sqft

    Property

    Parking
    • Total spaces: 3
    • Parking features: Garage - Attached
    Features
    • Exterior features: Brick, Composition
    • Has view: Yes
    • View description: Park
    Lot
    • Size: 3.22 Acres
    Details
    • Parcel number: 25W340062

    Construction

    Type & style
    • Home type: SingleFamily
    Materials
    • Roof: Asphalt
    Condition
    • Year built: 1993

    Community & neighborhood

    Location
    • Region: Glencoe

    HOA & financial

    HOA
    • Has HOA: Yes
    • HOA fee: $63 monthly

    Other

    Other facts
    • central_air_desc: Central A/C
    • roof_types: Unknown
    • architectural_style: New Traditional
    • grade_school: Pond Elem.
    • neighborhoods: Eureka
    • taxes_annual: 7345
    • original_listhub_key: 3yd-MARISMO-18041141
    • heating_desc: Fireplace,Forced Air,Humidifier,Zoned

    Price history

    DateEventPrice
    10/24/2018Sold--
    Source: MARIS #18041141 Report a problem
    9/28/2018Pending sale$465,000$113/sqft
    Source: Keller Williams Realty Chesterfield #18041141 Report a problem
    7/18/2018Price change$465,000-5.1%$113/sqft
    Source: Keller Williams Realty Chesterfield #18041141 Report a problem
    6/14/2018Price change$490,000-6.7%$119/sqft
    Source: Keller Williams Realty Chesterfield #18041141 Report a problem
    5/31/2018Listed for sale$525,000$128/sqft
    Source: Keller Williams Realty Chester #18041141 Report a problem

    Public tax history

    YearProperty taxesTax assessment
    2025$8,487 +4.8%$127,670 +8%
    2024$8,099 +0.1%$118,160
    2023$8,092 +1.4%$118,160 +9.2%
    2022$7,983 +0.7%$108,240
    2021$7,924 +18.1%$108,240 +23.8%
    2020$6,712 -10.8%$87,400 -8.6%
    2019$7,526 $95,630 +3.9%
    2018$7,526 $92,060
    2017$7,526 +2.5%$92,060 +49.2%
    2016$7,345 +43.5%$61,710
    2015$5,120 $61,710 +14%
    2014$5,120 +12.1%$54,130
    2013$4,566 $54,130 -21%
    2012-- $68,520
    2011-- $68,520 -18.5%
    2010$6,341 +5.4%$84,060
    2009$6,013 -3%$84,060 -5.4%
    2008$6,197 +21.3%$88,850
    2007$5,107 $88,850 +30.9%
    2006$5,107 -0.9%$67,890
    2005$5,153 $67,890 +9.5%
    2003-- $61,980 -11%
    2002$5,232 +10%$69,620
    2001$4,755 $69,620

    Find assessor info on the county website

    Neighborhood: 63038

    Nearby schools

    GreatSchools rating
    Schools provided by the listing agent
    • Elementary: Pond Elem.
    • Middle: Wildwood Middle
    • High: Eureka Sr. High
    • District: Rockwood R-VI

    Source: The MLS. This data may not be complete. We recommend contacting the local school district to confirm school assignments for this home.

    Get a cash offer in 3 minutes
    Find out how much your home could sell for in as little as 3 minutes with a no-obligation cash offer.
    Estimated market value
    $776,900
    Get a cash offer in 3 minutes
    Find out how much your home could sell for in as little as 3 minutes with a no-obligation cash offer.
    Estimated market value
    $776,900