Skip main navigation
Closed
  • Listing Provided by: Compass Realty Group
    Bought with: Worth Clark Realty
    Price Unknown

    17417 Summit View Place Ln, Glencoe, MO 63038

    5beds
    7,074sqft
    Single Family Residence
    Built in 1991
    8.24 Acres Lot
    $2,552,000 Zestimate®
    $--/sqft
    $5,303 Estimated rent

    Home value

    $2,552,000

    $2.37M - $2.73M

    $5,303/mo

    Zestimate® history
    Loading
    Loading...

    Owner options

    List your home for rent

    $5,303/mo

    Rent Zestimate®

    Find your next renter with Zillow Rental Manager. Plus, with online applications, you can quickly screen prospective tenants – for free.

    Learn more

    $5,303/mo

    Rent Zestimate®

    Refinance and save

    $1,200/mo

    Est. payment

    Refinancing to a lower rate could help reduce your monthly payments and save thousands over the life of the loan.

    See today's rates

    $1,200/mo

    Est. payment

    Explore your selling options

    Work with a Zillow partner agent

    Leverage their expertise and Zillow's premium Showcase listings to get your home seen by more buyers.

    Get started

    List with your own agent

    Get your home in front of millions of buyers by listing it on Zillow.

    Learn how to do it

    Sell it yourself

    Take full control of how buyers see your home on Zillow by listing For Sale by Owner (FSBO).

    List your home

    What's special

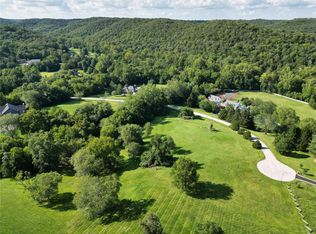
    Spanning 8.24 acres, this stunning resort-style property epitomizes the ultimate in vacation living, beautifully framed by the picturesque scenery of Rockwood Reservation. The estate has undergone extensive renovations, culminating in a recently updated basement in 2024 that enhances the inviting and modern atmosphere throughout. This tranquil oasis features a spacious main estate home alongside a separate guest house, providing ample room for family and friends. At the heart of the property lies an inground Pebble Tec heated pool, complete with a graceful waterfall and a cool deck perfect for relaxation. For sports enthusiasts, a lighted sports court—renovated in 2025—serves as an ideal venue for active pursuits. A serene pond, adorned with a fountain and a charming spring house, adds to the natural beauty of the surroundings. The expansive outdoor living space is designed for entertaining, featuring a covered gourmet kitchen and a wraparound Trex deck, completed in 2024, that sets the stage for gatherings under the sun. The estate offers 5 bedrooms and 8 baths, encompassing a generous 9,211 square feet of finished living space. The 1.5-story residence boasts large, airy rooms, highlighted by a glass sunroom that overlooks the pool and the beautifully landscaped grounds. Two master suites with luxurious ensuite spa baths provide private retreats, while two well-equipped laundry areas add practicality to daily life. An exquisite theater and a bourbon/cigar lounge create an exceptional environment for relaxation and entertainment. Additionally, the property features two new wells installed in 2020, replaced HVAC systems, and a new roof as of 2024, ensuring year-round comfort. This estate is a true sanctuary, seamlessly blending luxury and comfort in a breathtaking setting.

    Zillow last checked:

    Listing updated:

    Listing Provided by:

    Megan Rowe 314-378-4077,

    Compass Realty Group

    Bought with:

    Erin Kruse, 2013018101

    Worth Clark Realty

    Source: MARIS,MLS#: 25069916MLS LogoOriginating MLS: St. Louis Association of REALTORS

    Facts & features

    Interior

    Bedrooms & bathrooms
    • Bedrooms: 5
    • Bathrooms: 8
    • Full bathrooms: 4
    • 1/2 bathrooms: 4
    • Main level bathrooms: 3
    • Main level bedrooms: 1
    Primary bedroom
    • Features: Floor Covering: Carpeting
    • Level: Main
    • Area: 520
    • Dimensions: 26x20
    Bedroom 2
    • Features: Floor Covering: Carpeting
    • Level: Upper
    • Area: 195
    • Dimensions: 15x13
    Primary bathroom
    • Features: Floor Covering: Luxury Vinyl Plank
    • Level: Main
    • Area: 144
    • Dimensions: 18x8
    Bathroom 3
    • Features: Floor Covering: Carpeting
    • Level: Upper
    • Area: 272
    • Dimensions: 17x16
    Bathroom 4
    • Features: Floor Covering: Carpeting
    • Level: Upper
    • Area: 320
    • Dimensions: 20x16
    Dining room
    • Features: Floor Covering: Wood
    • Level: Main
    • Area: 224
    • Dimensions: 16x14
    Kitchen
    • Features: Floor Covering: Wood
    • Level: Main
    • Area: 384
    • Dimensions: 24x16
    Laundry
    • Features: Floor Covering: Wood
    • Level: Main
    Living room
    • Features: Floor Covering: Wood
    • Level: Main
    • Area: 484
    • Dimensions: 22x22
    Media room
    • Features: Floor Covering: Carpeting
    • Level: Lower
    • Area: 368
    • Dimensions: 23x16
    Office
    • Features: Floor Covering: Wood
    • Level: Main
    • Area: 252
    • Dimensions: 18x14
    Other
    • Features: Floor Covering: Carpeting
    • Level: Lower
    • Area: 195
    • Dimensions: 15x13
    Other
    • Features: Floor Covering: Carpeting
    • Level: Lower
    • Area: 255
    • Dimensions: 17x15
    Recreation room
    • Features: Floor Covering: Ceramic Tile
    • Level: Lower
    • Area: 350
    • Dimensions: 25x14
    Sunroom
    • Features: Floor Covering: Ceramic Tile
    • Level: Main
    • Area: 266
    • Dimensions: 19x14
    Heating
    • Electric, Heat Pump, Zoned
    Cooling
    • Attic Fan, Ceiling Fan(s), Zoned
    Appliances
    • Included: Electric Cooktop, Dishwasher, Disposal, Dryer, Exhaust Fan, Built-In Freezer, Ice Maker, Microwave, Double Oven, Built-In Refrigerator, Trash Compactor, Oven, Washer, Water Heater, Wine Cooler, Wine Refrigerator, Bar Fridge
    • Laundry: 2nd Floor, Laundry Room, Main Level
    Features
    • Bar, Beamed Ceilings, Bookcases, Built-in Features, Coffered Ceiling(s), Crown Molding, Custom Cabinetry, Double Vanity, Eat-in Kitchen, Entrance Foyer, Granite Counters, High Ceilings, Kitchen Island, Pantry, Separate Shower, Smart Thermostat, Soaking Tub, Sound System, Storage, Walk-In Closet(s), Wet Bar, Workshop/Hobby Area
    • Flooring: Carpet, Hardwood, Tile
    • Basement: Concrete,Finished,Full,Sump Pump
    • Number of fireplaces: 2
    • Fireplace features: Living Room, Master Bedroom, Propane, Wood Burning
    Interior area
    • Total structure area: 7,074
    • Total interior livable area: 7,074 sqft
    • Finished area above ground: 6,548
    • Finished area below ground: 2,000

    Property

    Parking
    • Total spaces: 6
    • Parking features: Additional Parking, Asphalt, Attached, Circular Driveway, Direct Access, Driveway, Garage, Garage Door Opener, Guest, Kitchen Level, Oversized, Workshop in Garage
    • Attached garage spaces: 6
    • Has uncovered spaces: Yes
    Features
    • Levels: One and One Half
    • Patio & porch: Deck, Glass Enclosed, Patio, Rear Porch
    • Exterior features: Gas Grill, Lighting, Outdoor Grill, Outdoor Kitchen, Tennis Court(s)
    • Has private pool: Yes
    • Pool features: Diving Board, Fenced, Gas Heat, Gunite, Heated, In Ground, Outdoor Pool, Private, Salt Water
    • Fencing: Full,Gate
    • Has view: Yes
    • View description: Forest, Hills
    • Waterfront features: Pond
    Lot
    • Size: 8.24 Acres
    • Features: Adjoins Open Ground, Adjoins Wooded Area, Back Yard, Landscaped, Level, Pond on Lot, Private, Secluded, Some Trees, Sprinklers In Front, Sprinklers In Rear, Views
    Details
    • Additional structures: Second Garage, Tennis Court(s)
    • Parcel number: 25W340132
    • Special conditions: Standard

    Construction

    Type & style
    • Home type: SingleFamily
    • Architectural style: Colonial,Traditional
    • Property subtype: Single Family Residence
    Materials
    • Brick
    • Foundation: Concrete Perimeter
    • Roof: Architectural Shingle
    Condition
    • Year built: 1991

    Utilities & green energy

    • Electric: Other
    • Sewer: Aerobic Septic, Lift System, Septic Tank
    • Water: Well
    • Utilities for property: Natural Gas Available

    Community & neighborhood

    Security
    • Security features: Security System, Security System Owned
    Location
    • Region: Glencoe
    • Subdivision: Summit View Place Lts 8 & 9 Bdy Adj

    HOA & financial

    HOA
    • Has HOA: Yes
    • HOA fee: $1,200 annually
    • Amenities included: Association Management, Common Ground
    • Services included: Maintenance Parking/Roads, Common Area Maintenance, Snow Removal
    • Association name: Summit View Place

    Other

    Other facts
    • Listing terms: Cash,Conventional
    • Road surface type: Asphalt

    Price history

    DateEventPrice
    4/1/2026Sold--
    Source: MARIS #25069916 Report a problem
    1/30/2026Pending sale$2,300,000+44.2%$325/sqft
    Source: MARIS #25069916 Report a problem
    10/29/2019Sold--
    Source: MARIS #18080315 Report a problem
    8/4/2019Pending sale$1,595,000$225/sqft
    Source: Keller Williams Realty St. Louis #18080315 Report a problem
    7/31/2019Price change$1,595,000-3%$225/sqft
    Source: Keller Williams Realty St. Louis #18080315 Report a problem
    5/3/2019Price change$1,645,000-2.9%$233/sqft
    Source: Keller Williams Realty St. Louis #18080315 Report a problem
    12/5/2018Price change$1,695,000-2.9%$240/sqft
    Source: Keller Williams Realty St. Louis #18080315 Report a problem
    10/19/2018Listed for sale$1,745,000+16.7%$247/sqft
    Source: Keller Williams Realty STL #18080315 Report a problem
    12/21/2013Listing removed$1,495,000$211/sqft
    Source: Kendrick Real Estate, LLC #13035997 Report a problem
    6/30/2013Listed for sale$1,495,000$211/sqft
    Source: Kendrick Real Estate, LLC #13035997 Report a problem
    6/8/2006Sold--
    Source: Public Record Report a problem

    Public tax history

    YearProperty taxesTax assessment
    2025$24,475 +29.6%$368,180 +33.6%
    2024$18,883 +0.1%$275,500
    2023$18,867 -7.1%$275,500
    2022$20,319 +0.7%$275,500 -8.4%
    2021$20,170 +29.7%$300,920 +48.6%
    2020$15,555 -12.3%$202,540
    2019$17,737 $202,540 -6.6%
    2018$17,737 $216,960
    2017$17,737 +2.5%$216,960 +0.3%
    2016$17,310 -3.6%$216,290
    2015$17,949 $216,290 +5.2%
    2014$17,949 +3.5%$205,580
    2013$17,340 $205,580 +13%
    2012-- $181,930
    2011-- $181,930 -12.1%
    2010$15,618 +5.4%$207,050
    2009$14,812 +33.1%$207,050 +21.6%
    2008$11,131 +11%$170,240 +6.7%
    2007$10,031 $159,600 +19.7%
    2006$10,031 -0.9%$133,340
    2005$10,122 $133,340 +27.8%
    2003-- $104,330 -45.1%
    2002$14,279 +60.9%$190,000
    2001$8,875 $190,000

    Find assessor info on the county website

    Neighborhood: 63038

    Nearby schools

    GreatSchools rating
    Schools provided by the listing agent
    • Elementary: Pond Elem.
    • Middle: Wildwood Middle
    • High: Eureka Sr. High

    Source: MARIS. This data may not be complete. We recommend contacting the local school district to confirm school assignments for this home.

    Get a cash offer in 3 minutes
    Find out how much your home could sell for in as little as 3 minutes with a no-obligation cash offer.
    Estimated market value
    $2,552,000
    Get a cash offer in 3 minutes
    Find out how much your home could sell for in as little as 3 minutes with a no-obligation cash offer.
    Estimated market value
    $2,552,000