Skip main navigation
Sold for $367,500
  • $367,500

    17402 Cruiser Bnd, Land O Lakes, FL 34638

    3beds
    1,755sqft
    Townhouse
    Built in 2019
    4,852 Square Feet Lot
    $355,400 Zestimate®
    $209/sqft
    $2,811 Estimated rent

    Home value

    $355,400

    $338,000 - $373,000

    $2,811/mo

    Zestimate® history
    Loading
    Loading...

    Owner options

    List your home for rent

    $2,811/mo

    Rent Zestimate®

    Find your next renter with Zillow Rental Manager. Plus, with online applications, you can quickly screen prospective tenants – for free.

    Learn more

    $2,811/mo

    Rent Zestimate®

    Refinance and save

    $2,706/mo

    Est. payment

    Refinancing to a lower rate could help reduce your monthly payments and save thousands over the life of the loan.

    See today's rates

    $2,706/mo

    Est. payment

    Explore your selling options

    Work with a Zillow partner agent

    Leverage their expertise and Zillow's premium Showcase listings to get your home seen by more buyers.

    Get started

    List with your own agent

    Get your home in front of millions of buyers by listing it on Zillow.

    Learn how to do it

    Sell it yourself

    Take full control of how buyers see your home on Zillow by listing For Sale by Owner (FSBO).

    List your home

    What's special

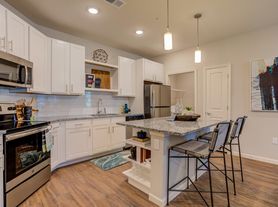
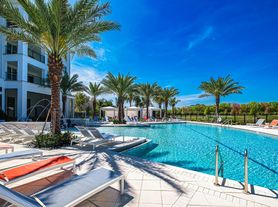
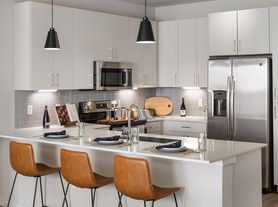
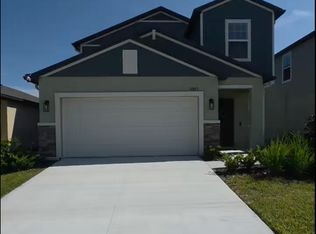
    Welcome home! Come discover 17402 Cruiser Bend, an exceptional end unit townhome nestled in the coveted Bexley neighborhood of Land O Lakes. This remarkable residence boasts 1,755 square feet of livable space, three bedrooms, two and a half bathrooms, and a two-car garage, offering the perfect blend of comfort and style. As you step inside, you're greeted by a seamlessly flowing living room and dining room combo, creating an inviting space for entertaining family and friends. Also on the first floor, you'll find a convenient half bathroom, while the kitchen and family room combination provide a warm and welcoming atmosphere. The kitchen is a chef's delight, featuring stunning granite countertops, a generous island, a spacious pantry, a gas range, and sleek stainless steel appliances. Venture upstairs to discover all the bedrooms, including the master retreat with a large walk-in closet and a dual vanity, ensuring privacy and tranquility. Additionally, this townhome offers a laundry/mud room combo, perfect for keeping everything organized. At the rear of the home is a delightful outdoor space with a sprawling brick paver patio, ideal for enjoying the beautiful Florida weather. Not only does this home offer unparalleled comfort and style, but it is also a single-owner gem, just four years old. The Bexley neighborhood itself is a true oasis, providing an array of exceptional amenities. Dive into the resort-style pool, explore endless trails for outdoor adventures, let your furry friend play at the dog park, and take advantage of multiple playgrounds. The clubhouse, fitness center, café and the new “Hub at Bexley” complete the perfect lifestyle package. The “Hub at Bexley” offers a new town center in Pasco county offering restaurants, shops, bars and retail and office space. Easy access to Suncoast Expressway, SR 54, SR 41, and a 30 minute drive to Tampa International Airport, Downtown Tampa, and Gulf beaches. Don’t delay, schedule a showing today and witness the unmatched beauty and convenience that await you at Bexley in Land O Lakes.

    Zillow last checked:

    Listing updated:

    Listed by:

    Matthew Lipinczyk 813-727-1946,

    AGILE GROUP REALTY 813-569-6294

    Bought with:

    Christopher Freyre, 3270621

    FLORIDA REAL ESTATE AGENCY

    Source: Stellar MLS,MLS#: T3451391MLS LogoOriginating MLS: Tampa

    Facts & features

    Interior

    Bedrooms & bathrooms
    • Bedrooms: 3
    • Bathrooms: 3
    • Full bathrooms: 2
    • 1/2 bathrooms: 1
    Primary bedroom
    • Features: Walk-In Closet(s)
    • Level: Second
    • Dimensions: 12x14
    Bedroom 2
    • Features: Built-in Closet
    • Level: Second
    • Dimensions: 12x10
    Bedroom 3
    • Features: Built-in Closet
    • Level: Second
    • Dimensions: 12x10
    Dining room
    • Level: First
    • Dimensions: 12x12
    Great room
    • Level: First
    • Dimensions: 12x12
    Kitchen
    • Level: First
    • Dimensions: 10x12
    Heating
    • Central
    Cooling
    • Central Air
    Appliances
    • Included: Dishwasher, Disposal, Dryer, Microwave, Range, Refrigerator, Tankless Water Heater, Washer
    Features
    • Ceiling Fan(s), High Ceilings, Kitchen/Family Room Combo, Living Room/Dining Room Combo, PrimaryBedroom Upstairs, Other, Solid Wood Cabinets, Stone Counters, Thermostat, Walk-In Closet(s)
    • Flooring: Carpet, Tile
    • Has fireplace: No
    Interior area
    • Total structure area: 2,467
    • Total interior livable area: 1,755 sqft

    Property

    Parking
    • Total spaces: 2
    • Parking features: Garage - Attached
    • Attached garage spaces: 2
    Features
    • Levels: Two
    • Stories: 2
    • Exterior features: Courtyard, Irrigation System, Lighting, Other, Rain Gutters, Sidewalk, Storage
    Lot
    • Size: 4,852 Square Feet
    Details
    • Parcel number: 1826170010052000010
    • Zoning: MPUD
    • Special conditions: None

    Construction

    Type & style
    • Home type: Townhouse
    • Property subtype: Townhouse
    Materials
    • Block, Stucco
    • Foundation: Slab
    • Roof: Shingle
    Condition
    • New construction: No
    • Year built: 2019

    Utilities & green energy

    • Sewer: Public Sewer
    • Water: None
    • Utilities for property: Cable Connected, Electricity Connected, Natural Gas Connected, Public, Sewer Connected, Street Lights, Water Connected

    Community & HOA

    Community
    • Features: Clubhouse, Community Mailbox, Deed Restrictions, Fitness Center, Irrigation-Reclaimed Water, Park, Playground, Pool, Restaurant, Sidewalks
    • Pet fee: $0 monthly
    • Subdivision: BEXLEY SOUTH PRCL 4 PH 2B
    HOA
    • Has HOA: Yes
    • Amenities included: Recreation Facilities
    • Services included: Community Pool, Maintenance Structure, Maintenance Grounds, Recreational Facilities
    • HOA fee: $193 monthly
    • HOA name: Rizetta and Co.-Robert Moore
    • HOA phone: 813-814-0400
    Location
    • Region: Land O Lakes

    Financial & listing details

    • Price per square foot: $209/sqft
    • Tax assessed value: $332,937
    • Annual tax amount: $4,210
    • Date on market: 6/8/2023
    • Cumulative days on market: 30 days
    • Listing terms: Cash,Conventional,FHA,USDA Loan,VA Loan
    • Ownership: Fee Simple
    • Total actual rent: 0
    • Electric utility on property: Yes
    • Road surface type: Paved

    Price history

    DateEventPrice
    7/21/2025Listing removed$2,875$2/sqft
    Source: Stellar MLS #TB8404219 Report a problem
    7/14/2025Price change$2,875-0.9%$2/sqft
    Source: Stellar MLS #TB8404219 Report a problem
    7/5/2025Listed for rent$2,900+3.6%$2/sqft
    Source: Stellar MLS #TB8404219 Report a problem
    9/15/2023Listing removed--
    Source: Stellar MLS #U8210981 Report a problem
    8/23/2023Listed for rent$2,800$2/sqft
    Source: Stellar MLS #U8210981 Report a problem
    8/10/2023Sold$367,500-0.7%$209/sqft
    Source: Stellar MLS #T3451391 Report a problem
    7/10/2023Pending sale$370,000$211/sqft
    Source: Stellar MLS #T3451391 Report a problem
    7/7/2023Price change$370,000-2.4%$211/sqft
    Source: Stellar MLS #T3451391 Report a problem
    6/22/2023Price change$379,000-2.6%$216/sqft
    Source: Stellar MLS #T3451391 Report a problem
    6/13/2023Listed for sale$389,000$222/sqft
    Source: Stellar MLS #T3451391 Report a problem
    6/13/2023Pending sale$389,000$222/sqft
    Source: Stellar MLS #T3451391 Report a problem
    6/8/2023Listed for sale$389,000+62.1%$222/sqft
    Source: Stellar MLS #T3451391 Report a problem
    7/23/2019Sold$240,000+0%$137/sqft
    Source: Public Record Report a problem
    5/5/2019Listed for sale$239,990$137/sqft
    Source: Lennar Report a problem

    Public tax history

    YearProperty taxesTax assessment
    2024$8,172 +78.1%$332,937 -7.3%
    2023$4,587 +9%$359,105 +101.6%
    2022$4,210 +1.1%$178,150 +6.1%
    2021$4,166 +2%$167,940 +1.4%
    2020$4,084 +50.3%$165,621 +290.1%
    2019$2,717 $42,455 +483.3%
    2018$2,717 +37.4%$7,278 +275%
    2017$1,978 $1,941
    Find assessor info on the county website

    Neighborhood: 34638

    Nearby schools

    GreatSchools rating
    Schools provided by the listing agent
    • Elementary: Bexley Elementary School
    • Middle: Charles S. Rushe Middle-PO
    • High: Sunlake High School-PO

    Source: Stellar MLS. This data may not be complete. We recommend contacting the local school district to confirm school assignments for this home.

    Get a cash offer in 3 minutes
    Find out how much your home could sell for in as little as 3 minutes with a no-obligation cash offer.
    Estimated market value
    $355,400
    Get a cash offer in 3 minutes
    Find out how much your home could sell for in as little as 3 minutes with a no-obligation cash offer.
    Estimated market value
    $355,400