
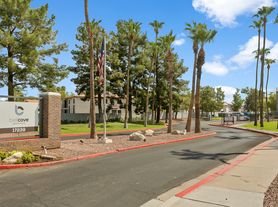
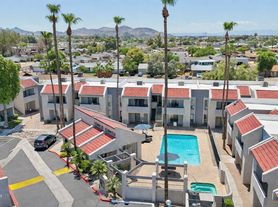
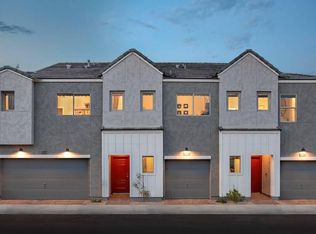
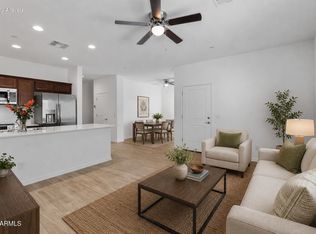
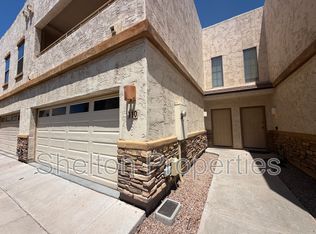
Welcome home to this inviting townhome featuring wood plank flooring, warm designer paint, and a bright, open layout. The spacious living and dining areas flow seamlessly into the fully equipped kitchen, complete with stainless-steel appliances, stylish tile backsplash, and plenty of cabinet space. Enjoy a separate family room at the rear of the home with direct access to a private patio. The first floor also includes a convenient half bath with a pedestal sink, plus a full-size washer and dryer. Upstairs, is the primary suite for added privacy. This home welcomes up to two spayed/neutered pets with an additional $350 pet fee per pet.
We do not list on CRAIGSLIST OR FACEBOOK MARKET PLACE SO IF YOU SEE IT ON THERE IT IS A SCAM
$50.00 non-refundable application fee per person, age 18 or over. Base rent doesn't include 3% monthly admin fee or $75 W/S/T Reimbursement. Full security deposit of $1395.00 + $250.00 non-refundable lease processing fee is due upon approval. Move in date must be between 7 & 30 days from lease signing/payment of security deposit. If moving in on or after the 5th then pro-rated current month rent is due as well as the following full month. All rent is due 7 days prior to move in.
Disposal
Washer/Dryer
House for rent
$1,450/moFees may apply
17402 N 19th Ave Unit 23, Phoenix, AZ 85023
2beds
1,047sqft
Price may not include required fees and charges. Learn more|
Apartment
Available Wed Aug 12 2026
Cats, dogs OK
Central
What's special
Bright open layoutFully equipped kitchenPlenty of cabinet spaceStylish tile backsplashFull-size washer and dryerWood plank flooringStainless-steel appliances
- 11 days |
- -- |
- -- |
Zillow last checked:
Listing updated:
Travel times

Let’s turn your rent into credit progress
Build credit history with every on-time payment and get credit for the payment you’re already making.
Facts & features
Interior
Bedrooms & bathrooms
- Bedrooms: 2
- Bathrooms: 2
- Full bathrooms: 1
- 1/2 bathrooms: 1
Heating
- Central
Interior area
- Total interior livable area: 1,047 sqft
Property
Parking
- Details: Contact manager
Features
- Stories: 2
Construction
Type & style
- Home type: SingleFamily
- Property subtype: Apartment
Condition
- Year built: 2016
Community & HOA
Location
- Region: Phoenix
Financial & listing details
- Lease term: Contact For Details
Price history
| Date | Event | Price |
|---|---|---|
| 7/24/2026 | Listed for rent | $1,450+12%$1/sqft |
Source: Zillow Rentals Report a problem | ||
| 6/10/2021 | Listing removed | -- |
Source: Zillow Rental Network Premium Report a problem | ||
| 5/19/2021 | Price change | $1,295-7.2%$1/sqft |
Source: Zillow Rental Network Premium Report a problem | ||
| 5/11/2021 | Listed for rent | $1,395+32.9%$1/sqft |
Source: Zillow Rental Network Premium Report a problem | ||
| 3/29/2019 | Listing removed | $1,050$1/sqft |
Source: RPMWV Phoenix Report a problem | ||
| 3/21/2019 | Listed for rent | $1,050+32.1%$1/sqft |
Source: Zillow Rental Network Report a problem | ||
| 11/15/2013 | Listing removed | $795$1/sqft |
Source: Go Section8 Report a problem | ||
| 11/9/2013 | Listed for rent | $795$1/sqft |
Source: Go Section8 Report a problem | ||
Neighborhood: Deer Valley
Nearby schools
GreatSchools rating
- 8/10Village Meadows Elementary SchoolGrades: PK-6Distance: 0.4 mi
- 5/10Barry Goldwater High SchoolGrades: 7-12Distance: 2.5 mi
- 4/10Deer Valley Middle SchoolGrades: 7-8Distance: 2.8 mi