Welcome Home to 17402 Streamside Place in the sought-after Polo Fields neighborhood. Nestled on a quiet cul-de-sac, this beautiful brick home offers four bedrooms, three and a half baths, and a finished walkout basement. With a three-car garage, an additional semi-circle driveway, and a privately landscaped rear yard, this property perfectly balances comfort, elegance, and privacy. The grand two-story entryway welcomes you inside, where gleaming hardwood floors flow throughout the main level. To your right, a striking formal dining room sets the tone for family gatherings and entertaining guests. The kitchen features granite countertops, stainless steel appliances, and a bright breakfast area that opens into the spacious two-story great room with a gas fireplace. Just off the kitchen, a screened-in porch provides the perfect spot to enjoy morning coffee or unwind in the evenings while overlooking the private backyard. Convenient first-floor laundry allows for easy main-level living. The first-floor primary suite features a double tray ceiling and an updated bath with dual sinks, a jetted tub, separate shower, and a generous walk-in closet. Upstairs, you'll find three additional bedrooms, a full bath, and a second laundry area for added convenience and flexibility. The finished walk-out lower level extends your living space with a bar/kitchenette area that opens to a generous living room, perfect for entertaining guests or watching the big game. The lower level also includes a finished room ideal for a playroom, home office, or craft area, as well as a non-conforming bedroom and a full bathroom. Outdoor living continues with a patio and deck, along with the screened-in porch off the kitchen that creates a seamless indoor-outdoor connection. Polo Fields offers an exceptional community lifestyle with amenities including golf and social memberships, a clubhouse with dining and year-round festivities, a pool with concessions and poolside service, tennis and pickleball courts, a playground, and scenic walking paths around lakes and ponds. Residents also enjoy close proximity to parks, dining, shopping, and major interstates, combining convenience with leisure. Schedule your private tour today and experience the best of Polo Fields living.
Sold for $599,000
$599,000
17402 Streamside Pl, Louisville, KY 40245
4beds
4,219sqft
Single Family Residence
Built in 2007
-- sqft lot
$604,700 Zestimate®
$142/sqft
$3,627 Estimated rent
Home value
$604,700
$574,000 - $641,000
$3,627/mo
Zestimate® history
Owner options
List your home for rent
$3,627/mo
Rent Zestimate®
Find your next renter with Zillow Rental Manager. Plus, with online applications, you can quickly screen prospective tenants – for free.
$3,627/mo
Rent Zestimate®
Refinance and save
$4,267/mo
Est. payment
Refinancing to a lower rate could help reduce your monthly payments and save thousands over the life of the loan.
$4,267/mo
Est. payment
Explore your selling options
Work with a Zillow partner agent
Leverage their expertise and Zillow's premium Showcase listings to get your home seen by more buyers.
Get startedList with your own agent
Get your home in front of millions of buyers by listing it on Zillow.
Learn how to do itSell it yourself
Take full control of how buyers see your home on Zillow by listing For Sale by Owner (FSBO).
List your homeWhat's special
Zillow last checked:
Listing updated:
Listed by:
Karen Kraft 502-727-1070,
EXP Realty LLC,
Amanda C Bailey-Shaw 502-648-3114
Bought with:
Kristin B Jackson, 276649
BERKSHIRE HATHAWAY HomeServices, Parks & Weisberg Realtors
Source: Metro Search Inc. LLC DBA Apex MLS,MLS#: 1702261
Facts & features
Interior
Bedrooms & bathrooms
- Bedrooms: 4
- Bathrooms: 4
- Full bathrooms: 3
- 1/2 bathrooms: 1
Primary bedroom
- Level: First
Bedroom
- Level: Second
Bedroom
- Level: Second
Bedroom
- Level: Basement
Primary bathroom
- Level: First
Half bathroom
- Level: First
Full bathroom
- Level: Second
Other
- Description: OFFICE
- Level: Basement
Other
- Description: OFFICE/GYM
Dining room
- Description: Formal
- Level: First
Family room
- Description: PLAYROOM
- Level: Basement
Great room
- Level: First
Kitchen
- Level: First
Kitchen
- Description: KITCHETTE
- Level: Basement
Laundry
- Description: LAUNDRY IN A CLOSET
- Level: First
Laundry
- Level: Second
Other
- Description: BREAKFAST AREA
- Level: First
Heating
- Forced Air, Natural Gas
Cooling
- Central Air
Features
- Basement: Finished,Walkout Finished
- Number of fireplaces: 2
Interior area
- Total structure area: 2,766
- Total interior livable area: 4,219 sqft
- Finished area above ground: 2,766
- Finished area below ground: 1,453
Property
Parking
- Total spaces: 3
- Parking features: Entry Side
- Garage spaces: 3
Features
- Stories: 2
- Patio & porch: Screened Porch, Deck, Patio
- Pool features: Association
- Fencing: Other,Full
Lot
- Features: Sidewalk, Level
Details
- Parcel number: 361508780000
Construction
Type & style
- Home type: SingleFamily
- Architectural style: Traditional
- Property subtype: Single Family Residence
Materials
- Brick, Stucco, Stone
- Foundation: Concrete Perimeter
- Roof: Shingle
Condition
- Year built: 2007
Utilities & green energy
- Sewer: Public Sewer
- Water: Public
- Utilities for property: Natural Gas Connected
Community & HOA
Community
- Subdivision: Polo Fields
HOA
- Has HOA: Yes
- Amenities included: Clubhouse, Fitness Center, Playground, Pool
- HOA fee: $1,280 annually
Location
- Region: Louisville
Financial & listing details
- Price per square foot: $142/sqft
- Tax assessed value: $456,020
- Annual tax amount: $5,089
- Date on market: 11/14/2025
Price history
| Date | Event | Price |
|---|---|---|
| 12/4/2025 | Sold | $599,000$142/sqft |
Source:  Metro Search Inc. LLC DBA Apex MLS #1702261 Report a problem Metro Search Inc. LLC DBA Apex MLS #1702261 Report a problem | ||
| 12/4/2025 | Pending sale | $599,000$142/sqft |
Source: Metro Search Inc. LLC DBA Apex MLS #1702261 Report a problem | ||
| 11/18/2025 | Contingent | $599,000$142/sqft |
Source: Metro Search Inc. LLC DBA Apex MLS #1702261 Report a problem | ||
| 11/14/2025 | Listed for sale | $599,000+40.3%$142/sqft |
Source: Metro Search Inc. LLC DBA Apex MLS #1702261 Report a problem | ||
| 12/18/2017 | Sold | $427,000+5.2%$101/sqft |
Source: Metro Search Inc. LLC DBA Apex MLS #1488280 Report a problem | ||
| 4/24/2015 | Sold | $406,000-4%$96/sqft |
Source: Public Record Report a problem | ||
| 7/28/2010 | Sold | $423,000-6%$100/sqft |
Source: Public Record Report a problem | ||
| 12/19/2007 | Sold | $449,900+517.1%$107/sqft |
Source: Public Record Report a problem | ||
| 3/16/2007 | Sold | $72,900$17/sqft |
Source: Public Record Report a problem | ||
Public tax history
| Year | Property taxes | Tax assessment |
|---|---|---|
| 2025 | $5,089 -1.9% | $456,020 |
| 2024 | $5,190 -1.7% | $456,020 |
| 2023 | $5,281 -0.3% | $456,020 |
| 2022 | $5,299 -1.1% | $456,020 +6.8% |
| 2021 | $5,358 +8.9% | $427,000 |
| 2020 | $4,919 | $427,000 |
| 2019 | $4,919 +7.6% | $427,000 |
| 2018 | $4,571 | $427,000 +5.2% |
| 2017 | $4,571 +8.1% | $406,000 -4% |
| 2013 | $4,230 | $423,000 |
| 2011 | $4,230 -6% | $423,000 -6% |
| 2010 | $4,499 | $449,900 |
| 2009 | $4,499 | $449,900 +1233.4% |
| 2007 | -- | $33,740 |
| 2006 | -- | $33,740 |
| 2005 | -- | $33,740 |
Find assessor info on the county website
Neighborhood: Eastwood
Nearby homes
- $514,9004 bd3 ba2.6k sqft17404 Streamside Pl, Louisville, KY 40245Off Market
- $625,1004 bd4 ba3.7k sqft17401 Branchside Pl, Louisville, KY 40245Off Market

- $623,5003 bd2 ba2.8k sqft17400 Streamside Pl, Louisville, KY 40245Off Market
- $619,1004 bd3 ba4.2k sqft17403 Branchside Pl, Louisville, KY 40245Off Market
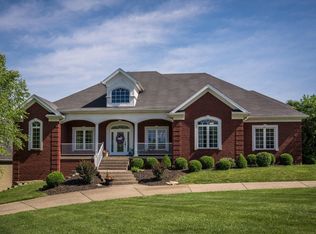
- $665,0004 bd5 ba3.9k sqft2200 Polo Creek Ln, Louisville, KY 40245For Sale
- $645,4005 bd4 ba4.2k sqft17403 Streamside Pl, Louisville, KY 40245Off Market
- $577,8003 bd3 ba2.3k sqft17401 Streamside Pl, Louisville, KY 40245Off Market
- $613,9005 bd4 ba3.4k sqft17400 Branchside Pl, Louisville, KY 40245Off Market
Nearby schools
GreatSchools rating
- 8/10Stopher Elementary SchoolGrades: PK-5Distance: 2.5 mi
- 8/10Crosby Middle SchoolGrades: 6-8Distance: 6.4 mi
- 5/10Eastern High SchoolGrades: 9-12Distance: 4.8 mi


Get pre-qualified for a loan
At Zillow Home Loans, we can pre-qualify you in as little as 5 minutes with no impact to your credit score.An equal housing lender. NMLS #10287.
Sell for more on Zillow
Get a Zillow Showcase℠ listing at no additional cost and you could sell for .
$604,700
2% more
+$12,094
With Zillow Showcase(estimated)
$616,794
- Kentucky
- Jefferson County
- Louisville
- 40245
- Eastwood
- 17402 Streamside Pl
Nearby cities
Nearby neighborhoods
Nearby zip codes
Other Louisville Topics
