Welcome to 2200 Polo Creek Lane, located in the desirable Polo Fields neighborhood. This spacious ranch-style home offers 4 bedrooms, 3 full baths, 2 half baths & nearly 4,000 square feet of finished living space, with a versatile layout designed for both comfortable everyday living and entertaining. The ranch floor plan provides convenience of main-level living, while the finished lower level adds an impressive amount of additional space, complete with 2nd kitchen & 2nd laundry area. The walk-out lower level offers incredible versatility for entertaining, extended family, guests, or multigenerational living. This Splendid Home features a grand entrance, covered front porch, hardwood and tile flooring, fireplace, high ceilings, generous natural light, granite countertops w/ breakfast bar, split bedroom design. Screened deck off 1st floor plus walkout patio. Two oversized storage areas in bsmt. Irrigation system. Portable generator. Polo Fields, one of Louisville's established and sought-after neighborhoods, offers community pool, tennis, playground, and golf course. Convenient to shopping, dining, schools, and everyday amenities. 2200 Polo Creek Lane offers an exceptional combination of space, functionality, and location. Schedule your private showing and see everything this gorgeous home has to offer. www.polofieldscommunityassociation.com
Under contract
$665,000
2200 Polo Creek Ln, Louisville, KY 40245
4beds
3,950sqft
Single Family Residence
Built in 2007
0.43 Acres Lot
$663,500 Zestimate®
$168/sqft
$50/mo HOA
What's special
Irrigation systemWalkout patioHigh ceilingsCovered front porchGenerous natural lightGrand entranceSplit bedroom design
- 21 days
- 1,768
- 115
Likely to sell faster than
Zillow last checked:
Listing updated:
Listed by:
Nancy M Gries 502-938-6327,
Legacy Home REALTORS,
Stephen Couch 502-938-6327
Source: Metro Search Inc. LLC DBA Apex MLS,MLS#: 1726091
Facts & features
Interior
Bedrooms & bathrooms
- Bedrooms: 4
- Bathrooms: 5
- Full bathrooms: 3
- 1/2 bathrooms: 2
Primary bedroom
- Level: First
Bedroom
- Level: First
Bedroom
- Level: First
Bedroom
- Level: Basement
Primary bathroom
- Level: First
Full bathroom
- Description: Jack & Jill
- Level: First
Half bathroom
- Level: First
Full bathroom
- Level: Basement
Half bathroom
- Level: Basement
Dining room
- Level: First
Family room
- Description: walk out
- Level: Basement
Game room
- Level: Basement
Great room
- Level: First
Kitchen
- Level: First
Kitchen
- Level: Basement
Laundry
- Level: First
Laundry
- Level: Basement
Office
- Level: First
Other
- Description: Lg Walk-in closet currently play room
- Level: Basement
Heating
- Forced Air, Natural Gas
Cooling
- Central Air
Features
- Basement: Walkout Finished
- Number of fireplaces: 1
Interior area
- Total structure area: 2,434
- Total interior livable area: 3,950 sqft
- Finished area above ground: 2,434
- Finished area below ground: 1,516
Property
Parking
- Total spaces: 3
- Parking features: Attached
- Attached garage spaces: 3
Features
- Stories: 1
- Patio & porch: Screened Porch, Patio, Porch
- Pool features: Association, Community
- Fencing: Partial
Lot
- Size: 0.43 Acres
- Features: Corner Lot, Sidewalk
Details
- Parcel number: 361508820000
Construction
Type & style
- Home type: SingleFamily
- Architectural style: Ranch
- Property subtype: Single Family Residence
Materials
- Brick Veneer, Brick, Stone, Stone Veneer
- Foundation: Concrete Perimeter
- Roof: Shingle
Condition
- Year built: 2007
Utilities & green energy
- Sewer: Public Sewer
- Water: Public
- Utilities for property: Electricity Connected, Natural Gas Connected
Community & HOA
Community
- Subdivision: Polo Fields
HOA
- Has HOA: Yes
- Amenities included: Clubhouse, Golf Course, Playground, Pool
- HOA fee: $600 annually
Location
- Region: Louisville
Financial & listing details
- Price per square foot: $168/sqft
- Tax assessed value: $460,900
- Annual tax amount: $4,596
- Date on market: 8/12/2026
- Electric utility on property: Yes
Estimated market value
$663,500
$630,000 - $697,000
$3,716/mo
Price history
| Date | Event | Price |
|---|---|---|
| 8/16/2026 | Contingent | $665,000$168/sqft |
Source:  Metro Search Inc. LLC DBA Apex MLS #1726091 Report a problem Metro Search Inc. LLC DBA Apex MLS #1726091 Report a problem | ||
| 8/12/2026 | Listed for sale | $665,000+32.8%$168/sqft |
Source: Metro Search Inc. LLC DBA Apex MLS #1726091 Report a problem | ||
| 6/24/2008 | Sold | $500,807$127/sqft |
Source: Public Record Report a problem | ||
Public tax history
| Year | Property taxes | Tax assessment |
|---|---|---|
| 2025 | $4,596 -2.6% | $460,900 |
| 2024 | $4,718 -1.7% | $460,900 |
| 2023 | $4,800 -1.7% | $460,900 |
| 2022 | $4,885 +7% | $460,900 +14% |
| 2021 | $4,564 +8.6% | $404,140 |
| 2020 | $4,203 | $404,140 |
| 2019 | $4,203 +7.1% | $404,140 |
| 2018 | $3,924 | $404,140 |
| 2017 | $3,924 -21.7% | $404,140 -19.3% |
| 2013 | $5,008 | $500,810 |
| 2011 | $5,008 | $500,810 |
| 2010 | $5,008 | $500,810 |
| 2009 | $5,008 | $500,810 +1384.3% |
| 2007 | -- | $33,740 |
| 2006 | -- | $33,740 |
| 2005 | -- | $33,740 |
Find assessor info on the county website
Monthly payment
Est. payment
Payment breakdown
Explore the cost of this home by adjusting the details. Changes won't be saved.Climate risks
Neighborhood: Eastwood
- $597,6004 bd3 ba2.1k sqft2202 Polo Creek Ln, Louisville, KY 40245Off Market
- $646,2005 bd4 ba4.2k sqft17403 Streamside Pl, Louisville, KY 40245Off Market
- $517,1004 bd3 ba2.6k sqft17404 Streamside Pl, Louisville, KY 40245Off Market
- $556,2004 bd3 ba3.2k sqft2115 Polo Creek Ln, Louisville, KY 40245Off Market
Similar homes
- $699,0005 bd3 ba3.7k sqft106 Cherry Hills Ln, Louisville, KY 40245For Sale

 MLS ID #1727518, Charlie Hall, simpler.realestate. Metro Search Inc. LLC DBA Apex MLS
 - $725,0004 bd4 ba2.6k sqft2002 N Beckley Station Rd, Louisville, KY 40245For Sale
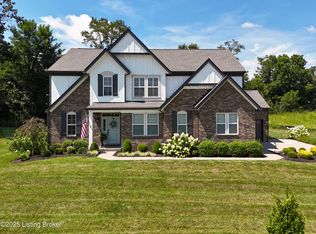 MLS ID #1727666, David Yunker, simpler.realestate. Metro Search Inc. LLC DBA Apex MLS
 - $599,9004 bd4 ba4.1k sqft14610 Woodstream Pl, Louisville, KY 40245For Sale
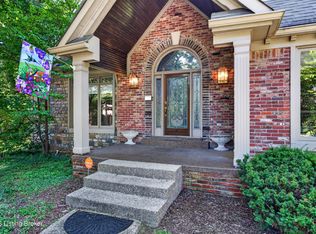 MLS ID #1727562, Barrett Goff, Allodium Real Estate. Metro Search Inc. LLC DBA Apex MLS
 - $500,0004 bd3 ba2.4k sqft1107 Crossings Cove Ct, Louisville, KY 40245For Sale
 MLS ID #1727979, Patrick Pollard, Pollard Realty. Metro Search Inc. LLC DBA Apex MLS
 - $510,0004 bd3 ba2.9k sqft1201 Crosstimbers Dr, Louisville, KY 40245For SaleMLS ID #1727780, Daniel Wolf, Semonin Realtors. Metro Search Inc. LLC DBA Apex MLS
- $649,5005 bd3 ba3.4k sqft510 Academy Ridge Pl, Louisville, KY 40245For SaleMLS ID #1726751, Jason Farabee, The Agency Louisville. Metro Search Inc. LLC DBA Apex MLS
- $625,0005 bd5 ba4.3k sqft227 Belden Trl, Louisville, KY 40245For SaleMLS ID #1721779, Miriam C Castano Reyes, ZHomes Real Estate. Metro Search Inc. LLC DBA Apex MLS
- $650,0003 bd2 ba2.2k sqft18406 Standwick Dr, Louisville, KY 40245For SaleMLS ID #1724407, Jamie Wisley, 85W Real Estate. Metro Search Inc. LLC DBA Apex MLS
- $424,9004 bd3 ba2.4k sqft16815 Summit Vista Way, Louisville, KY 40245For SaleMLS ID #1727470, Amanda C Brookshire, Red Edge Realty. Metro Search Inc. LLC DBA Apex MLS
- $575,0004 bd4 ba5.2k sqft14626 Anderson Woods Trce, Louisville, KY 40245For SaleMLS ID #1725934, The Kidwells, Kentucky Select Properties. Metro Search Inc. LLC DBA Apex MLS
- $499,9004 bd4 ba3.4k sqft4545 Cherry Forest Cir, Louisville, KY 40245For SaleMLS ID #1727535, Benjamin Weatherholt, United Real Estate Louisville. Metro Search Inc. LLC DBA Apex MLS
- $650,0004 bd4 ba4k sqft609 Berwyn Dr, Louisville, KY 40223For SaleMLS ID #1724417, Anne Wegert, Keller Williams Collective. Metro Search Inc. LLC DBA Apex MLS
- $529,9005 bd3 ba3.3k sqft18683 Mila Marie Dr, Louisville, KY 40245For SaleMLS ID #1718763, Dana L Sansbury, BERKSHIRE HATHAWAY HomeServices, Parks & Weisberg Realtors. Metro Search Inc. LLC DBA Apex MLS
- $699,0004 bd3 ba3.5k sqft5905 Grayson Ct, Glenview Hills, KY 40222For SaleMLS ID #1727949, Teresa Wallace, RE/MAX Premier Properties. Metro Search Inc. LLC DBA Apex MLS
- $629,0004 bd4 ba4.4k sqft9915 White Blossom Blvd, Louisville, KY 40241For SaleMLS ID #1726390, Julia A Davis, Schuler Bauer Real Estate Services ERA Powered. Metro Search Inc. LLC DBA Apex MLS
- $669,9005 bd4 ba3.9k sqft7216 Shefford Ln, Old Brownsboro Place, KY 40242For SaleMLS ID #1725234, Anne Brundage, Segrest Flaherty Realtors LLC. Metro Search Inc. LLC DBA Apex MLS
- $389,9003 bd3 ba2.2k sqft1707 Keating Dr, Louisville, KY 40245For SaleMLS ID #1725755, Geoffrey Novak, Knob & Key Realty, LLC. Metro Search Inc. LLC DBA Apex MLS
- $638,5003 bd3 ba3.7k sqft3205 W Mount Zion Rd, Crestwood, KY 40014For SaleMLS ID #1724357, Joanne J Owen, Kentucky Select Properties. Metro Search Inc. LLC DBA Apex MLS
- $659,9004 bd5 ba4.5k sqft3000 Heather Green Blvd, La Grange, KY 40031For SaleMLS ID #1725729, Daren Bailey, Coldwell Banker McMahan. Metro Search Inc. LLC DBA Apex MLS
- $565,0002 bd3 ba2.6k sqft16033 Carefree Pl, Louisville, KY 40245For SaleMLS ID #1721752, Lisa M French, Semonin Realtors. Metro Search Inc. LLC DBA Apex MLS
