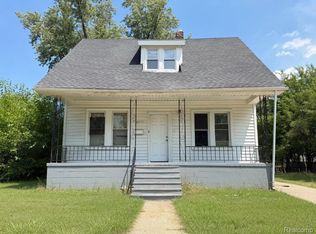
Welcome to University District! Get into the most sought after anchor neighborhood in Detroit for under 150k! This one address 2 family home has been an investment property for the past 46 years and has come to market for the first time this century! Don't miss your chance to own this piece of Detroit history located just across the street from what was the first Monastery in Detroit and is still an active church that is still active and invested in the community. First unit on the entry level is 2 bedrooms and 1 bathroom with a large sitting room, formal dining room, and kitchen. Second unit on the upper level has 1 bedroom and 1 bathroom with a large sitting room and added storage in the attic space. Full basement is common with 2 furnaces, hot water tanks, and separate electric and gas meters. Needs some concrete work and some grading, active water in basement due to poor downspout and grade management. Wallside windows, built-ins, 15 years on the roof. Subject to tenants rights. All showings for this property will be held on Fridays, 1-3 pm, no lockbox; please do not disturb tenants. ***Please note that one year leases are in place charging $1000 for the entry level unit and $750 for the upper level unit.*** Also this property is not available for land contract terms under any circumstances. BATVAI room measurements estimated was previously listed as a multi-family MLS number 20251058849
For sale
Price cut: $25K (6/3)
$125,000
17403 Quincy St, Detroit, MI 48221
3beds
1,650sqft
Single Family Residence
Built in 1936
6,098 Square Feet Lot
$-- Zestimate®
$76/sqft
$-- HOA
What's special
- 62 days |
- 578 |
- 23 |
Zillow last checked:
Listing updated:
Listed by:
Heather Covell 313-378-8070,
Good Company 248-733-5811
Source: Realcomp II,MLS#: 20261040579
Facts & features
Interior
Bedrooms & bathrooms
- Bedrooms: 3
- Bathrooms: 2
- Full bathrooms: 2
Bedroom
- Level: Entry
- Area: 132
- Dimensions: 11 X 12
Bedroom
- Level: Entry
- Area: 132
- Dimensions: 11 X 12
Bedroom
- Level: Second
- Area: 225
- Dimensions: 15 X 15
Other
- Level: Entry
Other
- Level: Second
Dining room
- Level: Entry
- Area: 195
- Dimensions: 13 X 15
Kitchen
- Level: Entry
- Area: 180
- Dimensions: 12 X 15
Other
- Level: Second
- Area: 180
- Dimensions: 12 X 15
Living room
- Level: Second
- Area: 225
- Dimensions: 15 X 15
Heating
- Forced Air, Natural Gas
Features
- Entrance Foyer
- Basement: Bath Stubbed,Daylight,Full,Unfinished
- Has fireplace: No
Interior area
- Total interior livable area: 1,650 sqft
- Finished area above ground: 1,650
Property
Parking
- Total spaces: 2
- Parking features: Two Car Garage, Detached, Electricityin Garage, Garage Faces Front, Side Entrance
- Garage spaces: 2
Features
- Levels: Two
- Stories: 2
- Entry location: GroundLevelwSteps
- Patio & porch: Porch
- Exterior features: Lighting
- Pool features: None
Lot
- Size: 6,098 Square Feet
- Dimensions: 60 x 100
- Features: Splits Available, Split Possible
Details
- Parcel number: W02I003931C2
- Special conditions: Short Sale No,Standard
Construction
Type & style
- Home type: SingleFamily
- Architectural style: Bungalow,Tudor
- Property subtype: Single Family Residence
Materials
- Brick
- Foundation: Basement, Block
- Roof: Asphalt
Condition
- New construction: No
- Year built: 1936
Utilities & green energy
- Sewer: Public Sewer
- Water: Public
Community & HOA
Community
- Security: Twenty Four Hour Security, Security Patrol
- Subdivision: KEANS SUB
HOA
- Has HOA: No
Location
- Region: Detroit
Financial & listing details
- Price per square foot: $76/sqft
- Tax assessed value: $33,335
- Annual tax amount: $3,202
- Date on market: 6/3/2026
- Cumulative days on market: 62 days
- Listing agreement: Exclusive Right To Sell
- Listing terms: Cash,Conventional
- Exclusions: Exclusion(s) Do Not Exist
Estimated market value
Not available
Estimated sales range
Not available
$1,537/mo
Price history
| Date | Event | Price |
|---|---|---|
| 7/2/2026 | Listed for sale | $125,000$76/sqft |
Source:  Realcomp II #20261040579 Report a problem Realcomp II #20261040579 Report a problem | ||
| 6/15/2026 | Pending sale | $125,000$76/sqft |
Source: Realcomp II #20261040579 Report a problem | ||
| 6/3/2026 | Price change | $125,000-16.7%$76/sqft |
Source: Realcomp II #20261040579 Report a problem | ||
| 3/24/2026 | Price change | $150,000-6.3%$91/sqft |
Source: Realcomp II #20251058849 Report a problem | ||
| 12/11/2025 | Listed for sale | $160,000$97/sqft |
Source: Realcomp II #20251058849 Report a problem | ||
Public tax history
| Year | Property taxes | Tax assessment |
|---|---|---|
| 2019 | $651 | $20,000 +12.4% |
| 2018 | $651 | $17,800 +20.3% |
| 2017 | -- | $14,800 -54.3% |
| 2016 | $903 | $32,400 +604.3% |
| 2015 | $903 +57.1% | $4,600 -19.9% |
| 2013 | $574 -36.4% | $5,744 -31.8% |
| 2010 | $903 | $8,421 -18% |
| 2009 | -- | $10,269 -14% |
| 2008 | -- | $11,941 -2.5% |
| 2007 | -- | $12,247 +5.5% |
| 2005 | $141 | $11,609 +3% |
| 2004 | -- | $11,271 +2% |
| 2001 | $920 | $11,050 |
Find assessor info on the county website
Monthly payment
Est. payment
Payment breakdown
Explore the cost of this home by adjusting the details. Changes won't be saved.Climate risks
Neighborhood: University District
Nearby schools
GreatSchools rating
- 4/10Palmer Park Preparatory AcademyGrades: PK-8Distance: 0.5 mi
- 4/10Mumford High SchoolGrades: 9-12Distance: 1.2 mi
- 5/10Pasteur Elementary SchoolGrades: PK-6Distance: 1.2 mi
- $131,500-- bd1 ba1.6k sqft17403 Quincy St, Detroit, MI 48221Off Market
- $3,600-- bd-- ba-- sqft17397 Quincy St, Detroit, MI 48221Off Market
- $232,900-- bd1 ba1.7k sqft17391 Quincy St, Detroit, MI 48221Off Market
- $107,4002 bd1 ba1.8k sqft17411 Quincy St, Detroit, MI 48221Off Market
- $236,000-- bd2 ba2k sqft17387 Quincy St, Detroit, MI 48221Off Market
- $234,5003 bd2 ba1.4k sqft17421 Quincy St, Detroit, MI 48221Sold
- $290,0004 bd2 ba1.9k sqft17394 Warrington Dr, Detroit, MI 48221Pending
- $130,900-- bd2 ba2.2k sqft17400 Warrington Dr, Detroit, MI 48221Off Market
A local agent can set up tours, give advice and negotiate with sellers.
Similar homes
- $--3 bd1 ba1.3k sqft17344 Littlefield St, Detroit, MI 48235Auction
 Auction.com 2
 - $85,0003 bd2 ba1.4k sqft16856 San Juan Dr, Detroit, MI 48221For Sale
 MLS ID #20261046260, Gaston Munoz, Munoz Realty Inc. Realcomp II
 - $159,9003 bd1 ba1.4k sqft16190 Fairfield St, Detroit, MI 48221For Sale
 MLS ID #20261059511, Mark Poloney, RE/MAX First. Realcomp II
 - $125,0004 bd2 ba1.9k sqft14618 Ashton Rd, Detroit, MI 48223For Sale
 MLS ID #20261061908, William J Adams, Adams Realty Services. Realcomp II
 - $--3 bd1 ba1.1k sqft14821 Strathmoor St, Detroit, MI 48227AuctionAuction.com 2
- $155,0004 bd2 ba1.6k sqft17417 Washburn St, Detroit, MI 48221For SaleMLS ID #20261053055, Benjamin Ness, Clyde Realty LLC. Realcomp II
- $--3 bd1 ba1k sqft20192 Sorrento St, Detroit, MI 48235AuctionAuction.com 2
- $129,9004 bd2 ba1.9k sqft12789 Birwood St, Detroit, MI 48238For SaleMLS ID #20261041876, Jessica Belanger Marine, RE/MAX Noire. Realcomp II
- $125,0004 bd2 ba1.6k sqft19364 Cliff St, Detroit, MI 48234For SaleMLS ID #20261046222, Dario Domfrocht, Rosh Real Estate Inc. Realcomp II
- $129,9003 bd1 ba1k sqft14574 Strathmoor St, Detroit, MI 48227For SaleMLS ID #20261041997, Michael Harding, RE/MAX Noire. Realcomp II
- $79,9003 bd2 ba1.8k sqft19994 Wyoming Ave, Detroit, MI 48221For SaleMLS ID #20261058066, Kowsar Khan, IKONIK REALTY. Realcomp II
- $--3 bd1 ba1.1k sqft15811 Knight, Redford, MI 48239AuctionAuction.com 2
- $83,0003 bd1 ba865 sqft19977 Santa Barbara Dr, Detroit, MI 48221For SaleMLS ID #20261041013, Timothy Hillmer, Century 21 Curran & Oberski. Realcomp II
- $129,0003 bd1 ba1.1k sqft19789 Plainview Ave, Detroit, MI 48219For SaleMLS ID #20261051869, Nazareth Sanchez, RE/MAX Leading Edge. Realcomp II
- $125,0003 bd1 ba1k sqft5913 Woodhall St, Detroit, MI 48224For SaleMLS ID #20261056868, Jay Naim, EXP Realty Main. Realcomp II
- $124,9003 bd2 ba2.4k sqft18624 Hamburg St, Detroit, MI 48205For SaleMLS ID #20261042336, Jessica Belanger Marine, RE/MAX Noire. Realcomp II
- $130,0003 bd1 ba1.2k sqft12311 Laing St, Detroit, MI 48224For SaleMLS ID #20261062723, Randall Thomas, Randall Acquisition LLC. Realcomp II
- $--3 bd2 ba1.2k sqft19204 Kingsville St, Harper Woods, MI 48225AuctionServiceLink Auction
- $--3 bd2 ba1.2k sqft5236 Lannoo St, Grosse Pointe, MI 48236AuctionServiceLink Auction
- $124,9002 bd1 ba855 sqft10322 Tireman St, Detroit, MI 48204For SaleMLS ID #20261042465, Suzane Jaghbir, Pro Realty Group. Realcomp II
