Welcome to 17394 Warrington Drive — a completely renovated two-unit duplex nestled in Detroit's prestigious University District, just steps from the University of Detroit Mercy. Whether you're an owner-occupant looking to offset your mortgage or an investor seeking rental income, this property delivers exceptional flexibility and value.
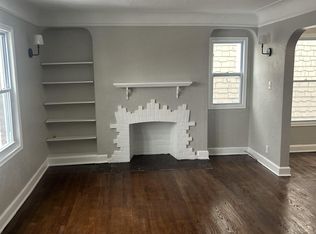
Both units have been thoughtfully updated from top to bottom. Each features a beautifully renovated kitchen with modern finishes, a fully updated bathroom, and gleaming hardwood floors throughout. No detail was overlooked — these are truly move-in ready spaces designed for comfortable urban living. The lower unit was renovated in 2019, and the upper unit was gutted and renovated in 2023.
The upper unit offers a spectacular loft space ideal for a third bedroom, home office, or creative studio — a rare and versatile feature that sets this property apart. Whether you lease it to a UDM grad student or use it as your personal work-from-home retreat, the possibilities are endless.
Outside, a two-car garage provides the kind of parking convenience that Detroit renters and buyers actively seek. The University District location adds instant curb appeal — a storied neighborhood known for its architectural beauty, civic pride, and strong community character.
Live in one unit and rent the other, or lease both — this turnkey duplex is ready for whatever your vision calls for.
For sale
$290,000
17394 Warrington Dr, Detroit, MI 48221
4beds
1,986sqft
:
Get pre-qualified$2,496/mo
Multi Family
Built in 1928
-- sqft lot
$286,800 Zestimate®
$146/sqft
$-- HOA
What's special
Fully updated bathroomGleaming hardwood floors throughout
- 95 days |
- 875 |
- 86 |
Zillow last checked:
Listing updated:
Listed by:
Austin Black II 313-550-2307,
@properties Christie's Int'l R.E. Detroit 313-230-0510
Source: Realcomp II,MLS#: 20261026623
Facts & features
Interior
Bedrooms & bathrooms
- Bedrooms: 4
- Bathrooms: 2
- Full bathrooms: 2
Heating
- Forced Air, Natural Gas
Cooling
- Ceiling Fans, Central Air
Appliances
- Laundry: Common Area, Gas Dryer Hookup, Washer Hookup
Features
- Basement: Full,Unfinished
- Has fireplace: No
Interior area
- Total interior livable area: 1,986 sqft
- Finished area above ground: 1,986
Property
Parking
- Total spaces: 2
- Parking features: Garage, On Street
- Has garage: Yes
Features
- Levels: Two
- Stories: 2
- Patio & porch: Deck
- Exterior features: Balcony
- Pool features: None
- Fencing: Fencing Allowed
Lot
- Size: 3,484 Square Feet
- Dimensions: 36 x 100
Details
- Parcel number: W02I003984S
- Zoning description: Residential
- Special conditions: Short Sale No,Standard
Construction
Type & style
- Home type: MultiFamily
- Architectural style: Tudor
- Property subtype: Multi Family
Materials
- Brick, Stone, Stucco, Vinyl Siding
- Foundation: Basement, Block
- Roof: Asphalt
Condition
- New construction: No
- Year built: 1928
- Major remodel year: 2023
Utilities & green energy
- Electric: Circuit Breakers
- Sewer: Public Sewer
- Water: Public
- Utilities for property: Above Ground Utilities
Community & HOA
Community
- Security: Security System Leased
- Subdivision: KEANS SUB OF SW 1/4 OF SW 1/4 OF SEC 10
Location
- Region: Detroit
Financial & listing details
- Price per square foot: $146/sqft
- Tax assessed value: $29,478
- Annual tax amount: $4,405
- Date on market: 4/26/2026
- Cumulative days on market: 95 days
- Listing agreement: Exclusive Right To Sell
- Listing terms: Cash,Conventional,FHA,Va Loan,Warranty Deed
Estimated market value
$286,800
$272,000 - $301,000
$1,416/mo
Price history
| Date | Event | Price |
|---|---|---|
| 4/26/2026 | Listed for sale | $290,000+314.3%$146/sqft |
Source:  Realcomp II #20261026623 Report a problem Realcomp II #20261026623 Report a problem | ||
| 2/27/2023 | Listing removed | -- |
Source: Zillow Rentals Report a problem | ||
| 2/16/2023 | Listed for rent | $1,000+53.8%$1/sqft |
Source: Zillow Rentals Report a problem | ||
| 6/22/2018 | Sold | $70,000$35/sqft |
Source: Public Record Report a problem | ||
| 4/5/2018 | Sold | $70,000-6.7%$35/sqft |
Source: Agent Provided Report a problem | ||
| 2/5/2018 | Pending sale | $75,000$38/sqft |
Source: Rochester MI #217110066 Report a problem | ||
| 12/12/2017 | Listed for sale | $75,000-15.7%$38/sqft |
Source: Keller Williams Royal Oak Market Center #217107971 Report a problem | ||
| 8/4/2017 | Listing removed | $89,000$45/sqft |
Source: Royal Oak #217065700 Report a problem | ||
| 7/27/2017 | Listed for sale | $89,000+1.4%$45/sqft |
Source: Keller Williams Royal Oak Market Center #217065700 Report a problem | ||
| 8/15/2013 | Listing removed | $650 |
Source: RITZ REALTY #213075787 Report a problem | ||
| 7/31/2013 | Listed for rent | $650 |
Source: RITZ REALTY #213075787 Report a problem | ||
| 6/24/2013 | Sold | $87,783+362%$44/sqft |
Source: Public Record Report a problem | ||
| 1/28/2013 | Pending sale | $19,000$10/sqft |
Source: Ritz Realty #213006713 Report a problem | ||
| 1/23/2013 | Listed for sale | $19,000-84.8%$10/sqft |
Source: Ritz Realty #213006713 Report a problem | ||
| 10/4/2004 | Sold | $124,900+302.9%$63/sqft |
Source: Public Record Report a problem | ||
| 11/21/1994 | Sold | $31,000$16/sqft |
Source: Public Record Report a problem | ||
Public tax history
| Year | Property taxes | Tax assessment |
|---|---|---|
| 2025 | -- | $66,500 +31.4% |
| 2024 | -- | $50,600 +19.9% |
| 2023 | -- | $42,200 +18.9% |
| 2022 | -- | $35,500 +11.3% |
| 2021 | -- | $31,900 |
| 2020 | $2,531 +37.5% | $31,900 +31.3% |
| 2019 | $1,841 | $24,300 +19.1% |
| 2018 | $1,841 | $20,400 +20% |
| 2017 | -- | $17,000 -53.8% |
| 2016 | $2,081 | $36,800 +187.5% |
| 2015 | $2,081 +29.8% | $12,800 -20.2% |
| 2013 | $1,604 -22.9% | $16,038 -38.5% |
| 2010 | $2,081 | $26,064 -18% |
| 2009 | -- | $31,785 -14% |
| 2008 | -- | $36,959 -2.5% |
| 2007 | -- | $37,907 +5.5% |
| 2005 | $439 | $35,931 +3% |
| 2004 | -- | $34,884 +102.8% |
| 2001 | $1,432 +10.1% | $17,201 +3.2% |
| 2000 | $1,301 | $16,668 |
Find assessor info on the county website
Monthly payment
Est. payment
Payment breakdown
Explore the cost of this home by adjusting the details. Changes won't be saved.Climate risks
Neighborhood: University District
Nearby schools
GreatSchools rating
- 4/10Palmer Park Preparatory AcademyGrades: PK-8Distance: 0.5 mi
- 4/10Mumford High SchoolGrades: 9-12Distance: 1.2 mi
- 5/10Pasteur Elementary SchoolGrades: PK-6Distance: 1.2 mi
- $149,400-- bd2 ba2.2k sqft17400 Warrington Dr, Detroit, MI 48221Off Market
- $265,0004 bd3 ba2k sqft17388 Warrington Dr, Detroit, MI 48221Sold

- $104,0002 bd1 ba1.1k sqft17378 Warrington Dr, Detroit, MI 48221Sold
- $151,2003 bd1 ba1k sqft17423 Warrington Dr, Detroit, MI 48221Off Market

- $179,500-- bd2 ba2.3k sqft17374 Warrington Dr, Detroit, MI 48221Off Market
- $140,1003 bd2 ba1.4k sqft17418 Warrington Dr, Detroit, MI 48221Off Market
- $113,600-- bd1 ba1.4k sqft17418 Warrington Dr, Detroit, MI 48221Off Market
- $134,800-- bd2 ba2k sqft17391 Warrington Dr, Detroit, MI 48221Off Market
A local agent can set up tours, give advice and negotiate with sellers.
Similar homes
- $275,0005 bd4 ba2.6k sqft17575 Stoepel St, Detroit, MI 48221For Sale

 MLS ID #20261001633, John Echterling, @properties Christie's Int'l R.E. Detroit. Realcomp II
 - $249,9004 bd3 ba2.3k sqft18661 Stoepel St, Detroit, MI 48221For Sale
 MLS ID #20261039461, Adam W Soroka, @properties Christie's Int'l R.E. Detroit. Realcomp II
 - $225,0004 bd3 ba1.3k sqft18315 Prairie St, Detroit, MI 48221For Sale
 MLS ID #20261049336, Adam W Soroka, @properties Christie's Int'l R.E. Detroit. Realcomp II
 - $255,0003 bd3 ba2.3k sqft18474 Griggs St, Detroit, MI 48221For Sale
 MLS ID #20261053872, Laticia Smith, Front Page Properties. Realcomp II
 - $258,0003 bd2 ba2.6k sqft18904 Roselawn St, Detroit, MI 48221For SaleMLS ID #20261030371, Charles Ryan, Victory Realty Centers. Realcomp II
- $194,9994 bd2 ba1.5k sqft18441 Monica St, Detroit, MI 48221For SaleMLS ID #20261032199, Kimberly J Agemy, EXP Realty Shelby Twp. Realcomp II
- $284,5004 bd2 ba1.9k sqft7444 Kendal St, Dearborn, MI 48126For SaleMLS ID #20261045974, Michael Beydoun, RE/MAX Team 2000. Realcomp II
- $299,9005 bd2 ba1.6k sqft1973 E Grand Blvd, Detroit, MI 48211For SaleMLS ID #20261034927, Jessica Tremonti, Century 21 Curran & Oberski. Realcomp II
- $275,0004 bd3 ba2.2k sqft5533 Sheridan St, Detroit, MI 48213For SaleMLS ID #20261036209, Justin D Delk, Brookstone, Realtors LLC. Realcomp II
- $195,0006 bd2 ba2.3k sqft3250 Tyler St, Detroit, MI 48238For SaleMLS ID #20261038609, Osavbie Usenvbuwa, Century 21 Curran & Oberski. Realcomp II
- $239,5003 bd2 ba2.6k sqft16814 Edinborough Rd, Detroit, MI 48219For Sale
 MLS ID #26037292, Jay Shah, New Era Real Estate. MichRIC
 - $229,8004 bd2 ba2.4k sqft8366 Navy St, Detroit, MI 48209For SaleMLS ID #20261037553, Frank Miley, Empire Realty Group. Realcomp II
- $267,0003 bd1 ba1.1k sqft3040 Inman St, Ferndale, MI 48220For SaleMLS ID #20261014702, Pamela LeBlanc, Coldwell Banker Professionals-GPF. Realcomp II
- $249,9995 bd2 ba2.5k sqft605 Calvert St, Detroit, MI 48202For SaleMLS ID #20261022405, Ryan Peck, Coldwell Banker Professionals-GPF. Realcomp II
- $299,9004 bd2 ba1.7k sqft33805 Orangelawn St, Livonia, MI 48150For SaleMLS ID #20261035913, Ali T Charara, Century 21 Curran & Oberski. Realcomp II
- $339,9004 bd2 ba1.9k sqft7239 Barrie St, Dearborn, MI 48126For SaleMLS ID #20261024637, Zainab Jaafar-Chami, RE/MAX Classic. Realcomp II
- $209,0004 bd2 ba1.9k sqft2633 Burlingame St, Detroit, MI 48206For SaleMLS ID #20261038099, Joseph Hammel, Keller Williams Somerset. Realcomp II
- $190,0003 bd2 ba1.1k sqft449 W Evelyn Ave, Hazel Park, MI 48030For SaleMLS ID #20261053500, Joseph Hammel, Keller Williams Somerset. Realcomp II
- $230,0003 bd3 ba2.5k sqft3322 Leslie St, Detroit, MI 48238For SaleMLS ID #20261031056, Brenda D Davis, Century 21 Professionals Troy. Realcomp II
- $230,0005 bd2 ba2.5k sqft4373 Balfour Rd, Detroit, MI 48224For SaleMLS ID #20251025591, Jarvis C King, @properties Christie's Int'l R.E. Birmingham. Realcomp II
