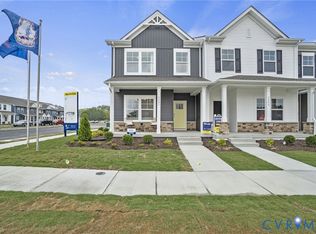
Welcome to the Delmar! This thoughtfully designed 3-bedroom, 2.5-bath home offers 1,509 sq. ft. of modern living space with a 1-car garage and elegant exterior. The open-concept first floor features a bright living room, dining area, and a well-equipped kitchen with ample cabinetry, pantry, and counter space, plus a convenient powder room. Upstairs, enjoy a spacious primary suite with a walk-in closet and private bath with double vanity, along with two additional bedrooms and a full hall bath. Community amenities include a pavilion, playground, and scenic walking trails-perfect for all ages! Ideally located near Hopewell and Fort Lee, with easy access to Richmond and Petersburg. Enjoy small-town charm, parks, and a growing arts scene in this vibrant and historic region. Take advantage of exceptional savings when you finance with the preferred lender!
Pending
$349,990
17404 Clark & York Blvd, Ruther Glen, VA 22546
3beds
1,509sqft
Townhouse
Built in 2026
-- sqft lot
$327,300 Zestimate®
$232/sqft
$153/mo HOA
What's special
Elegant exteriorTwo additional bedroomsDining areaCounter spaceWalk-in closetFull hall bathAmple cabinetry
- 149 days
- 11
- 0
Zillow last checked:
Listing updated:
Listed by:
Victoria Clark 804-510-9139,
D R Horton Realty of Virginia, 804-510-9139
Source: CVRMLS,MLS#: 2608739 Originating MLS: Central Virginia Regional MLS
Originating MLS: Central Virginia Regional MLSFacts & features
Interior
Bedrooms & bathrooms
- Bedrooms: 3
- Bathrooms: 3
- Full bathrooms: 2
- 1/2 bathrooms: 1
Primary bedroom
- Level: Second
- Dimensions: 11.3 x 16.5
Bedroom 2
- Level: Second
- Dimensions: 9.4 x 11.4
Bedroom 3
- Level: Second
- Dimensions: 9.5 x 11.4
Dining room
- Level: First
- Dimensions: 9.8 x 18.0
Other
- Description: Tub & Shower
- Level: Second
Half bath
- Level: First
Living room
- Level: First
- Dimensions: 9.6 x 13.9
Heating
- Electric
Cooling
- Electric
Appliances
- Included: Electric Cooking, Electric Water Heater, Disposal, Microwave, Range
- Laundry: Washer Hookup, Dryer Hookup
Features
- Dining Area, Double Vanity, Granite Counters, Walk-In Closet(s)
- Flooring: Carpet, Vinyl
- Has basement: No
- Attic: Access Only
Interior area
- Total interior livable area: 1,509 sqft
- Finished area above ground: 1,509
- Finished area below ground: 0
Property
Parking
- Total spaces: 1
- Parking features: Attached, Garage
- Attached garage spaces: 1
Features
- Levels: Two
- Stories: 2
- Pool features: Community, Pool
Details
- Parcel number: 52F12123
- Special conditions: Corporate Listing
Construction
Type & style
- Home type: Townhouse
- Architectural style: Two Story
- Property subtype: Townhouse
- Attached to another structure: Yes
Materials
- Drywall, Frame, Vinyl Siding
- Foundation: Slab
- Roof: Shingle
Condition
- New Construction,Under Construction
- New construction: Yes
- Year built: 2026
Utilities & green energy
- Sewer: Public Sewer
- Water: Public
Community & HOA
Community
- Features: Common Grounds/Area, Playground, Trails/Paths
- Subdivision: Ladysmith Village
HOA
- Has HOA: Yes
- Services included: Association Management, Common Areas, Insurance
- HOA fee: $153 monthly
Location
- Region: Ruther Glen
Financial & listing details
- Price per square foot: $232/sqft
- Date on market: 4/6/2026
- Ownership: Corporate
- Ownership type: Corporation
Estimated market value
$327,300
$311,000 - $344,000
$2,359/mo
Price history
| Date | Event | Price |
|---|---|---|
| 6/3/2026 | Pending sale | $349,990$232/sqft |
Source:  CVRMLS #2608739 Report a problem CVRMLS #2608739 Report a problem | ||
| 4/7/2026 | Price change | $349,990-0.2%$232/sqft |
Source:  Bright MLS #VACV2009934 Report a problem Bright MLS #VACV2009934 Report a problem | ||
| 3/27/2026 | Listed for sale | $350,740$232/sqft |
Source: Bright MLS #VACV2009934 Report a problem | ||
Public tax history
Tax history is unavailable.
Monthly payment
Est. payment
Payment breakdown
Explore the cost of this home by adjusting the details. Changes won't be saved.Climate risks
Neighborhood: 22546
Nearby schools
Schools provided by the listing agent
- Elementary: Lewis & Clark
- Middle: Caroline
- High: Caroline
Source: CVRMLS. This data may not be complete. We recommend contacting the local school district to confirm school assignments for this home.
- $359,9903 bd3 ba1.5k sqft17396 Clark & York Blvd, Ruther Glen, VA 22546Pending
- $349,9903 bd3 ba1.5k sqft17398 Clark & York Blvd, Ruther Glen, VA 22546Pending
- $349,9903 bd3 ba1.5k sqft17402 Clark & York Blvd, Ruther Glen, VA 22546Pending
- $359,9903 bd3 ba1.5k sqft17408 Clark & York Blvd, Ruther Glen, VA 22546New Construction
Similar homes
- $358,9903 bd3 ba1.5k sqft17380 Clark & York Blvd, Ruther Glen, VA 22546New ConstructionCVRMLS
- $359,9903 bd3 ba1.5k sqft17408 Clark & York Blvd, Ruther Glen, VA 22546New ConstructionMLS ID #2607660, Victoria Clark, D R Horton Realty of Virginia,. CVRMLS
- $358,9903 bd3 ba1.5k sqft17393 Riverside Dr, Ruther Glen, VA 22546New Construction

 MLS ID #VACV2010554, Victoria Clark, D R Horton Realty of Virginia LLC. Bright MLS
 - $358,9903 bd3 ba1.5k sqft17382 Clark & York Blvd, Ruther Glen, VA 22546New ConstructionCVRMLS
- $358,9903 bd3 ba1.5k sqft17378 Clark & York Blvd, Ruther Glen, VA 22546New ConstructionBright MLS
- $358,9903 bd3 ba1.5k sqft17395 Riverside Dr, Ruther Glen, VA 22546New ConstructionMLS ID #VACV2010526, Victoria Clark, D R Horton Realty of Virginia LLC. Bright MLS
- $338,9003 bd3 ba1.2k sqft7220 Senate Way, Ruther Glen, VA 22546For SaleMLS ID #VACV2010738, Chris P Jamison, Lee Sherbeyn Real Estate Services & Referrals. Bright MLS
- $335,0003 bd3 ba1.5k sqft18240 Capital Ct, Ruther Glen, VA 22546For SaleMLS ID #VACV2010292, Tamika Jackson, CTI Real Estate. Bright MLS
