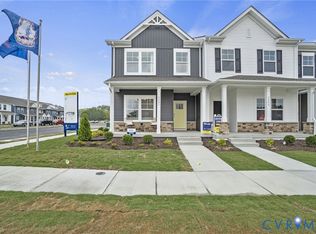
Welcome to the Delmar! This thoughtfully designed 3-bedroom, 2.5-bath home offers 1,509 sq. ft. of modern living space with a 1-car garage and elegant exterior. The open-concept first floor features a bright living room, dining area, and a well-equipped kitchen with ample cabinetry, pantry, and counter space, plus a convenient powder room. Upstairs, enjoy a spacious primary suite with a walk-in closet and private bath with double vanity, along with two additional bedrooms and a full hall bath. Community amenities include a pavilion, playground, and scenic walking trails-perfect for all ages! Ideally located near Hopewell and Fort Lee, with easy access to Richmond and Petersburg. Enjoy small-town charm, parks, and a growing arts scene in this vibrant and historic region. Take advantage of exceptional savings when you finance with the preferred lender! Photos are from the builder's library, actual finishes and features may vary.
Pending
Price increase: $1K (6/29)
$358,990
17384 Clark & York Blvd, Ruther Glen, VA 22546
3beds
1,509sqft
Townhouse
Built in 2026
-- sqft lot
$358,900 Zestimate®
$238/sqft
$153/mo HOA
What's special
Elegant exteriorTwo additional bedroomsDining areaCounter spaceWalk-in closetFull hall bathAmple cabinetry
- 65 days
- 2
- 0
Zillow last checked:
Listing updated:
Listed by:
Victoria Clark 804-510-9139,
D R Horton Realty of Virginia, 804-510-9139
Source: CVRMLS,MLS#: 2617680 Originating MLS: Central Virginia Regional MLS
Originating MLS: Central Virginia Regional MLSFacts & features
Interior
Bedrooms & bathrooms
- Bedrooms: 3
- Bathrooms: 3
- Full bathrooms: 2
- 1/2 bathrooms: 1
Primary bedroom
- Level: Second
- Dimensions: 11.3 x 16.5
Bedroom 2
- Level: Second
- Dimensions: 9.4 x 11.4
Bedroom 3
- Level: Second
- Dimensions: 9.5 x 11.4
Dining room
- Level: First
- Dimensions: 9.8 x 18.0
Other
- Description: Tub & Shower
- Level: Second
Half bath
- Level: First
Living room
- Level: First
- Dimensions: 9.6 x 13.9
Heating
- Electric
Cooling
- Electric
Appliances
- Included: Electric Cooking, Electric Water Heater, Disposal, Microwave, Range
- Laundry: Washer Hookup, Dryer Hookup
Features
- Dining Area, Double Vanity, Granite Counters, Walk-In Closet(s)
- Flooring: Carpet, Vinyl
- Has basement: No
- Attic: Access Only
Interior area
- Total interior livable area: 1,509 sqft
- Finished area above ground: 1,509
- Finished area below ground: 0
Property
Parking
- Total spaces: 1
- Parking features: Attached, Garage
- Attached garage spaces: 1
Features
- Levels: Two
- Stories: 2
- Pool features: Community, Pool
Details
- Parcel number: 52F12116
- Special conditions: Corporate Listing
Construction
Type & style
- Home type: Townhouse
- Architectural style: Two Story
- Property subtype: Townhouse
- Attached to another structure: Yes
Materials
- Drywall, Frame, Vinyl Siding
- Foundation: Slab
- Roof: Shingle
Condition
- New Construction,Under Construction
- New construction: Yes
- Year built: 2026
Utilities & green energy
- Sewer: Public Sewer
- Water: Public
Community & HOA
Community
- Features: Common Grounds/Area, Playground, Trails/Paths
- Subdivision: Ladysmith Village
HOA
- Has HOA: Yes
- Services included: Association Management, Common Areas, Insurance
- HOA fee: $153 monthly
Location
- Region: Ruther Glen
Financial & listing details
- Price per square foot: $238/sqft
- Date on market: 6/29/2026
- Ownership: Corporate
- Ownership type: Corporation
Estimated market value
$358,900
$341,000 - $377,000
$2,359/mo
Price history
| Date | Event | Price |
|---|---|---|
| 7/7/2026 | Pending sale | $358,990$238/sqft |
Source:  CVRMLS #2617680 Report a problem CVRMLS #2617680 Report a problem | ||
| 6/29/2026 | Price change | $358,990+0.3%$238/sqft |
Source:  Bright MLS #VACV2010356 Report a problem Bright MLS #VACV2010356 Report a problem | ||
| 6/22/2026 | Price change | $357,990+0.3%$237/sqft |
Source: Bright MLS #VACV2010356 Report a problem | ||
| 6/16/2026 | Price change | $356,990+0.6%$237/sqft |
Source: Bright MLS #VACV2010356 Report a problem | ||
| 6/1/2026 | Listed for sale | $354,990$235/sqft |
Source: Bright MLS #VACV2010356 Report a problem | ||
Public tax history
Tax history is unavailable.
Monthly payment
Est. payment
Payment breakdown
Explore the cost of this home by adjusting the details. Changes won't be saved.Climate risks
Neighborhood: 22546
Nearby schools
Schools provided by the listing agent
- Elementary: Lewis & Clark
- Middle: Caroline
- High: Caroline
Source: CVRMLS. This data may not be complete. We recommend contacting the local school district to confirm school assignments for this home.
- $358,9903 bd3 ba1.5k sqft17382 Clark & York Blvd, Ruther Glen, VA 22546New Construction
- $349,9903 bd3 ba1.5k sqft17406 Clark & York Blvd, Ruther Glen, VA 22546Pending
- $358,9903 bd3 ba1.5k sqft17380 Clark & York Blvd, Ruther Glen, VA 22546New Construction
- $359,9903 bd3 ba1.5k sqft17408 Clark & York Blvd, Ruther Glen, VA 22546New Construction
Similar homes
- $358,9903 bd3 ba1.5k sqft17380 Clark & York Blvd, Ruther Glen, VA 22546New ConstructionCVRMLS
- $359,9903 bd3 ba1.5k sqft17408 Clark & York Blvd, Ruther Glen, VA 22546New ConstructionMLS ID #2607660, Victoria Clark, D R Horton Realty of Virginia,. CVRMLS
- $358,9903 bd3 ba1.5k sqft17393 Riverside Dr, Ruther Glen, VA 22546New Construction

 MLS ID #VACV2010554, Victoria Clark, D R Horton Realty of Virginia LLC. Bright MLS
 - $358,9903 bd3 ba1.5k sqft17382 Clark & York Blvd, Ruther Glen, VA 22546New ConstructionCVRMLS
- $358,9903 bd3 ba1.5k sqft17378 Clark & York Blvd, Ruther Glen, VA 22546New ConstructionBright MLS
- $358,9903 bd3 ba1.5k sqft17395 Riverside Dr, Ruther Glen, VA 22546New ConstructionMLS ID #VACV2010526, Victoria Clark, D R Horton Realty of Virginia LLC. Bright MLS
- $338,9003 bd3 ba1.2k sqft7220 Senate Way, Ruther Glen, VA 22546For SaleMLS ID #VACV2010738, Chris P Jamison, Lee Sherbeyn Real Estate Services & Referrals. Bright MLS
- $335,0003 bd3 ba1.5k sqft18240 Capital Ct, Ruther Glen, VA 22546For SaleMLS ID #VACV2010292, Tamika Jackson, CTI Real Estate. Bright MLS
