Skip main navigation
Sold for $810,000
  • $810,000

    17404 Hickok Belt Loop, Bradenton, FL 34211

    2beds
    1,900sqft
    Single Family Residence
    Built in 2019
    7,048 Square Feet Lot
    $764,400 Zestimate®
    $426/sqft
    $4,602 Estimated rent

    Home value

    $764,400

    $696,000 - $841,000

    $4,602/mo

    Zestimate® history
    Loading
    Loading...

    Owner options

    List your home for rent

    $4,602/mo

    Rent Zestimate®

    Find your next renter with Zillow Rental Manager. Plus, with online applications, you can quickly screen prospective tenants – for free.

    Learn more

    $4,602/mo

    Rent Zestimate®

    Refinance and save

    $5,899/mo

    Est. payment

    Refinancing to a lower rate could help reduce your monthly payments and save thousands over the life of the loan.

    See today's rates

    $5,899/mo

    Est. payment

    Explore your selling options

    Work with a Zillow partner agent

    Leverage their expertise and Zillow's premium Showcase listings to get your home seen by more buyers.

    Get started

    List with your own agent

    Get your home in front of millions of buyers by listing it on Zillow.

    Learn how to do it

    Sell it yourself

    Take full control of how buyers see your home on Zillow by listing For Sale by Owner (FSBO).

    List your home

    What's special

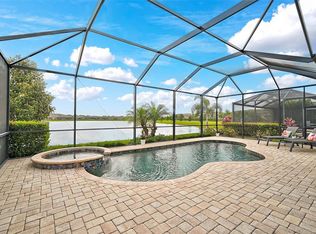
    Overlooking the poolLong lake viewsDedicated outdoor pool bathOpen floor planTurnkey furnished homeCustom landscaping
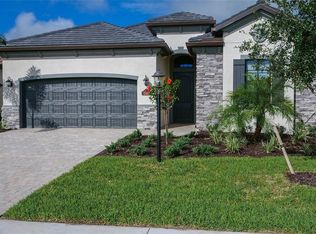
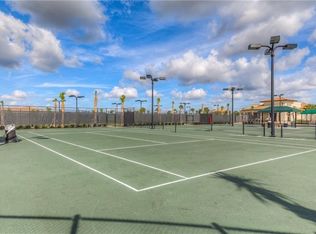
    Lowest priced single family home in Lakewood National. This quaint but elegant TURNKEY FURNISHED home has two bedrooms and two and a half bathrooms, with custom details throughout. The living space is comfortable yet offers a warm and inviting space for both entertaining and relaxation.The open floor plan is great for entertaining family and friends while overlooking the pool,custom landscaping and long lake views. The Outdoor area with a summer kitchen, is perfect for enjoying after a round of golf. This home is the only model home in Lakewood National that has a dedicated outdoor pool bath. Lakewood National is a gated community with 24-hour manned guard gate, 36-hole Arnold Palmer-designed golf course, a luxurious clubhouse with fine dining, a tiki bar, and a state-of-the-art fitness center. Residents have access to a luxury spa services as well as tennis, Pickleball and bocce courts. The location with easy access to downtown Lakewood Ranch, sports facilities, shopping, dining, and top-rated schools.Lakewood Ranch has been the #1 Multi-generational planned community for six years running.Come see why so many have chosen to call this place home.

    Zillow last checked:

    Listing updated:

    Listed by:

    Chris Corsiglia 941-504-2454,

    MEDWAY REALTY 941-375-2456

    Bought with:

    Chris Corsiglia, 3452235

    MEDWAY REALTY

    Source: Stellar MLS,MLS#: A4631371MLS LogoOriginating MLS: Venice

    Facts & features

    Interior

    Bedrooms & bathrooms
    • Bedrooms: 2
    • Bathrooms: 3
    • Full bathrooms: 2
    • 1/2 bathrooms: 1
    Rooms
    • Room types: Den/Library/Office
    Primary bedroom
    • Features: Ceiling Fan(s), Walk-In Closet(s)
    • Level: First
    • Dimensions: 12x18
    Bedroom 1
    • Features: Built-in Closet
    • Level: First
    • Dimensions: 11x12
    Den
    • Level: First
    • Dimensions: 11x12
    Dining room
    • Features: Built-in Closet
    • Level: First
    • Dimensions: 9x10
    Kitchen
    • Features: Kitchen Island, Built-in Closet
    • Level: First
    Living room
    • Level: First
    • Dimensions: 26x14
    Heating
    • Central
    Cooling
    • Central Air
    Appliances
    • Included: Cooktop, Dishwasher, Disposal, Dryer, Gas Water Heater, Ice Maker, Microwave, Range Hood, Refrigerator, Tankless Water Heater, Washer
    • Laundry: Laundry Room
    Features
    • Built-in Features, Ceiling Fan(s), Coffered Ceiling(s), Crown Molding, Eating Space In Kitchen, Kitchen/Family Room Combo, Solid Wood Cabinets, Stone Counters, Tray Ceiling(s), Walk-In Closet(s)
    • Flooring: Ceramic Tile, Luxury Vinyl
    • Doors: Outdoor Grill, Outdoor Kitchen, Sliding Doors
    • Windows: Blinds, Window Treatments
    • Has fireplace: No
    Interior area
    • Total structure area: 2,709
    • Total interior livable area: 1,900 sqft

    Property

    Parking
    • Total spaces: 2
    • Parking features: Garage - Attached
    • Attached garage spaces: 2
    Features
    • Levels: One
    • Stories: 1
    • Exterior features: Irrigation System, Lighting, Outdoor Grill, Outdoor Kitchen, Sidewalk
    • Has private pool: Yes
    • Pool features: Gunite, Heated, In Ground, Lighting, Screen Enclosure
    • Has view: Yes
    • View description: Water, Pond
    • Has water view: Yes
    • Water view: Water,Pond
    Lot
    • Size: 7,048 Square Feet
    Details
    • Parcel number: 581545209
    • Zoning: RE
    • Special conditions: None

    Construction

    Type & style
    • Home type: SingleFamily
    • Property subtype: Single Family Residence
    Materials
    • Block, Stone, Stucco
    • Foundation: Slab
    • Roof: Tile
    Condition
    • New construction: No
    • Year built: 2019

    Utilities & green energy

    • Sewer: Public Sewer
    • Water: Public
    • Utilities for property: BB/HS Internet Available, Electricity Connected, Natural Gas Connected, Sewer Connected, Sprinkler Recycled, Underground Utilities, Water Connected

    Community & HOA

    Community
    • Features: Clubhouse, Community Mailbox, Deed Restrictions, Fitness Center, Gated Community - Guard, Golf Carts OK, Golf, Pool, Restaurant, Sidewalks
    • Security: Gated Community, Security Lights, Smoke Detector(s)
    • Pet fee: $0 monthly
    • Subdivision: LAKEWOOD NATIONAL
    HOA
    • Has HOA: Yes
    • Amenities included: Clubhouse, Fence Restrictions, Fitness Center, Gated, Golf Course, Pickleball Court(s), Pool, Recreation Facilities, Security, Spa/Hot Tub, Tennis Court(s)
    • Services included: 24-Hour Guard, Community Pool, Reserve Fund, Maintenance Grounds, Manager, Pool Maintenance, Private Road, Recreational Facilities
    • HOA fee: $667 monthly
    • HOA name: Gini Plotkin
    • HOA phone: 941-992-1899
    Location
    • Region: Bradenton

    Financial & listing details

    • Price per square foot: $426/sqft
    • Tax assessed value: $619,798
    • Annual tax amount: $10,481
    • Date on market: 12/6/2024
    • Cumulative days on market: 11 days
    • Listing terms: Cash,Conventional,FHA
    • Ownership: Fee Simple
    • Total actual rent: 0
    • Electric utility on property: Yes
    • Road surface type: Paved

    Price history

    DateEventPrice
    1/31/2025Sold$810,000-6.8%$426/sqft
    Source: Stellar MLS #A4631371 Report a problem
    1/1/2025Listing removed$11,500$6/sqft
    Source: Stellar MLS #A4613499 Report a problem
    12/18/2024Pending sale$869,000$457/sqft
    Source: Stellar MLS #A4631371 Report a problem
    12/6/2024Listed for sale$869,000+104%$457/sqft
    Source: Stellar MLS #A4631371 Report a problem
    6/11/2024Listed for rent$11,500+4.5%$6/sqft
    Source: Stellar MLS #A4613499 Report a problem
    11/27/2023Listing removed--
    Source: Stellar MLS #A4452710 Report a problem
    12/16/2022Price change$11,000+4.8%$6/sqft
    Source: Zillow Rentals #A4452710 Report a problem
    8/5/2022Listed for rent$10,500+40%$6/sqft
    Source: Zillow Rental Network_1 #A4452710 Report a problem
    1/12/2021Listing removed--
    Source: Stellar MLS Report a problem
    1/25/2020Listed for rent$7,500$4/sqft
    Source: JENNETTE PROPERTIES, INC. #A4452710 Report a problem
    11/25/2019Sold$426,000$224/sqft
    Source: Public Record Report a problem

    Public tax history

    YearProperty taxesTax assessment
    2025$11,473 +4%$619,798 +19.8%
    2024$11,028 +5.2%$517,307 +10%
    2023$10,481 +14.7%$470,279 +10%
    2022$9,138 +7.1%$427,526 +10%
    2021$8,532 +1.3%$388,660 +2.2%
    2020$8,424 +204.7%$380,467 +3648.4%
    2019$2,764 $10,150
    Find assessor info on the county website

    Neighborhood: 34211

    Nearby schools

    GreatSchools rating
    Schools provided by the listing agent
    • Elementary: Gullett Elementary
    • Middle: Dr Mona Jain Middle
    • High: Lakewood Ranch High

    Source: Stellar MLS. This data may not be complete. We recommend contacting the local school district to confirm school assignments for this home.

    Get a cash offer in 3 minutes
    Find out how much your home could sell for in as little as 3 minutes with a no-obligation cash offer.
    Estimated market value
    $764,400
    Get a cash offer in 3 minutes
    Find out how much your home could sell for in as little as 3 minutes with a no-obligation cash offer.
    Estimated market value
    $764,400