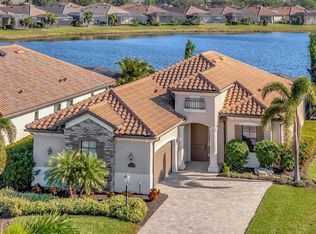
Discover a home that stands apart from the rest! This stunning home, nestled on a maintenance-free lot, boasts expansive water vistas and an array of interior customizations. Designer upgrades adorn every corner, promising to impress and awe. Step into the living room, where a media wall adorned with illuminated niches and floating shelves awaits your favorite pieces, complemented by a 96” quartz-topped console—a perfect showcase for your TV. The open floor plan effortlessly accommodates various configurations, as evidenced by the current owners’ use of the dining area/flex space as a conversation seating area - you make it work for you. Retreat to the primary suite, a serene sanctuary offering panoramic water views and a spa-like en-suite bath, meticulously renovated for indulgence. Revel in the expanded walk-in shower with dual shower heads, handhelds, 6 massage jets, and Diamon-Fusion Glass which does not need cleaning. Each concrete sink is elegantly illuminated by upgraded pendant lights and dimmable vanity mirrors. The hair-styling center in the pull-out drawer of the dual sink vanity provides ample space for your hair dryer, etc, and the floor-to-ceiling linen cabinet with pull-out shelves provides a much-needed place for towels and toiletries. It’s a WOW! The primary suite also offers 2 oversized closets: 1 is walk-in, each with custom built-in storage solutions. Motorized shades grace the living room and primary bedroom, ensuring privacy at your fingertips. For those who work remotely as do the current owners, the two additional bedrooms double as refined office spaces, and it’s easy to envision a complement of bedroom furniture in each room. The kitchen beckons as a hub for entertaining, boasting a sizable island and ample cabinet space. The chef of the family will love the gas range inside and the summer kitchen on the expansive screened lanai which offers additional living space with plenty of covered space for dining and relaxing. The gas pool heater takes just a few minutes to heat the spa, which is ideal for unwinding after a day on the golf course. Impact windows and a motorized lanai storm screen offer total peace of mind. The garage is another showstopper with Polyaspartic Floor Coating featuring cutting-edge technology that will maintain its beauty and resilience for years to come., High-quality custom cabinets, garage freezer, 3 overhead storage racks, and 4 wall slat systems with hooks provide storage solutions for effortless organization. As a homeowner at Lakewood National Golf Club, you will indulge in the ultimate luxury lifestyle. Tee off at two championship courses designed by Arnold Palmer: Commander, home of the PGA Korn Ferry tournament, and Piper, ranked #1 and #4 respectively in Golfpass Top 50 US public courses 2022. Resort-style amenities abound, from a zero-entry lagoon-style pool and Tiki Bar to 8 lighted Har-Tru tennis courts, pickleball courts, bocce courts, a state-of-the-art fitness center offering personal training and a variety of fitness classes, and a full-service spa. The professionally managed HOA ensures a well-maintained community with lush landscaping and 24-hour gated security, providing peace of mind and allowing you to immerse yourself in the quintessential Florida experience without a care in the world.
Sold for $960,000
$960,000
17412 HICKOK BELT LOOP, BRADENTON, FL 34211
3beds
2,006sqft
Single Family Residence
Built in 2019
7,048 Square Feet Lot
$915,100 Zestimate®
$479/sqft
$4,706 Estimated rent
Home value
$915,100
$860,000 - $979,000
$4,706/mo
Zestimate® history
Owner options
List your home for rent
$4,706/mo
Rent Zestimate®
Find your next renter with Zillow Rental Manager. Plus, with online applications, you can quickly screen prospective tenants – for free.
$4,706/mo
Rent Zestimate®
Refinance and save
$7,395/mo
Est. payment
Refinancing to a lower rate could help reduce your monthly payments and save thousands over the life of the loan.
$7,395/mo
Est. payment
Explore your selling options
Work with a Zillow partner agent
Leverage their expertise and Zillow's premium Showcase listings to get your home seen by more buyers.
Get startedList with your own agent
Get your home in front of millions of buyers by listing it on Zillow.
Learn how to do itSell it yourself
Take full control of how buyers see your home on Zillow by listing For Sale by Owner (FSBO).
List your homeWhat's special
Zillow last checked:
Listing updated:
Listed by:
Kristina Skepton, PLLC 941-323-5118,
KW COASTAL LIVING II 941-556-0500
Bought with:
Madeline Daraio, 3006129
COLDWELL BANKER REALTY
Source: Stellar MLS,MLS#: A4610499 Originating MLS: Sarasota - Manatee
Originating MLS: Sarasota - Manatee
Facts & features
Interior
Bedrooms & bathrooms
- Bedrooms: 3
- Bathrooms: 2
- Full bathrooms: 2
Primary bedroom
- Features: Ceiling Fan(s), En Suite Bathroom, Walk-In Closet(s)
- Level: First
- Dimensions: 14x17
Bedroom 2
- Features: Ceiling Fan(s), Built-in Closet
- Level: First
- Dimensions: 12x12
Bedroom 3
- Features: Ceiling Fan(s), Built-in Closet
- Level: First
- Dimensions: 12x12
Primary bathroom
- Features: Dual Sinks, En Suite Bathroom, Exhaust Fan, Multiple Shower Heads, Tall Countertops, Water Closet/Priv Toilet
- Level: First
Balcony porch lanai
- Features: Bar, Exhaust Fan, Granite Counters
- Level: First
- Dimensions: 12x24
Dining room
- Level: First
- Dimensions: 13x14
Kitchen
- Features: Kitchen Island, Pantry, Stone Counters
- Level: First
- Dimensions: 10x21
Living room
- Features: Ceiling Fan(s)
- Level: First
- Dimensions: 19x21
Heating
- Central
Cooling
- Central Air
Appliances
- Included: Dishwasher, Disposal, Microwave, Range, Refrigerator, Tankless Water Heater
- Laundry: Inside, Laundry Room
Features
- Ceiling Fan(s), Eating Space In Kitchen, Kitchen/Family Room Combo, Living Room/Dining Room Combo, Open Floorplan, Primary Bedroom Main Floor, Split Bedroom, Stone Counters, Thermostat, Tray Ceiling(s), Walk-In Closet(s)
- Flooring: Tile
- Doors: Outdoor Kitchen, Sliding Doors
- Windows: Blinds, Shades, Window Treatments, Hurricane Shutters
- Has fireplace: No
Interior area
- Total structure area: 2,771
- Total interior livable area: 2,006 sqft
Property
Parking
- Total spaces: 2
- Parking features: Electric Vehicle Charging Station(s), Garage Door Opener
- Attached garage spaces: 2
- Details: Garage Dimensions: 19x20
Features
- Levels: One
- Stories: 1
- Exterior features: Irrigation System, Outdoor Kitchen, Rain Gutters
- Has private pool: Yes
- Pool features: Child Safety Fence, Gunite, Heated, In Ground, Lighting, Screen Enclosure
- Has spa: Yes
- Spa features: Heated, In Ground
- Has view: Yes
- View description: Water, Lake
- Has water view: Yes
- Water view: Water,Lake
Lot
- Size: 7,048 Square Feet
- Residential vegetation: Trees/Landscaped
Details
- Parcel number: 581545109
- Zoning: PD-R
- Special conditions: None
Construction
Type & style
- Home type: SingleFamily
- Architectural style: Florida
- Property subtype: Single Family Residence
Materials
- Block, Stucco
- Foundation: Slab
- Roof: Tile
Condition
- Completed
- New construction: No
- Year built: 2019
Details
- Builder model: Angelina
- Builder name: Lennar
- Warranty included: Yes
Utilities & green energy
- Sewer: Public Sewer
- Water: Public
- Utilities for property: BB/HS Internet Available, Cable Connected, Electricity Connected, Public, Sewer Connected, Water Connected
Community & HOA
Community
- Pet fee: $0 monthly
- Subdivision: LAKEWOOD NATIONAL GOLF CLUB PH 1F
HOA
- Has HOA: Yes
- HOA fee: $667 monthly
- HOA name: Lakewood National Golf Club / Sheila Bryant
- HOA phone: 941-777-7021
Location
- Region: Bradenton
Financial & listing details
- Price per square foot: $479/sqft
- Tax assessed value: $743,440
- Annual tax amount: $8,254
- Date on market: 5/16/2024
- Cumulative days on market: 10 days
- Listing terms: Cash,Conventional,FHA,VA Loan
- Ownership: Fee Simple
- Total actual rent: 0
- Electric utility on property: Yes
- Road surface type: Paved, Asphalt
Price history
| Date | Event | Price |
|---|---|---|
| 6/27/2024 | Sold | $960,000-1.5%$479/sqft |
Source:  Stellar MLS #A4610499 Report a problem Stellar MLS #A4610499 Report a problem | ||
| 5/26/2024 | Pending sale | $975,000$486/sqft |
Source: Stellar MLS #A4610499 Report a problem | ||
| 5/17/2024 | Listed for sale | $975,000+91.6%$486/sqft |
Source: Stellar MLS #A4610499 Report a problem | ||
| 9/19/2019 | Sold | $509,000$254/sqft |
Source: Public Record Report a problem | ||
Public tax history
| Year | Property taxes | Tax assessment |
|---|---|---|
| 2025 | $7,124 -14.1% | $351,682 -19% |
| 2024 | $8,298 +0.5% | $434,327 +3% |
| 2023 | $8,255 +2.1% | $421,677 +3% |
| 2022 | $8,084 +0% | $409,395 +3% |
| 2021 | $8,083 +0.9% | $397,471 +1.4% |
| 2020 | $8,013 +210.9% | $391,983 +3761.9% |
| 2019 | $2,577 | $10,150 |
Find assessor info on the county website
Neighborhood: 34211
Nearby homes
- $985,0004 bd3 ba2.2k sqft17416 Hickok Belt Loop, Bradenton, FL 34211Sold

- $854,7003 bd3 ba2.2k sqft17416 Hickok Belt Loop, Lakewood Ranch, FL 34211Off Market
- $902,1003 bd2 ba2.2k sqft17408 Hickok Belt Loop, Bradenton, FL 34211Off Market
- $810,0002 bd3 ba1.9k sqft17404 Hickok Belt Loop, Bradenton, FL 34211Sold
- $865,1004 bd2 ba2.2k sqft17420 Hickok Belt Loop, Bradenton, FL 34211Off Market
- $894,4003 bd4 ba2.8k sqft17447 Hickok Belt Loop, Lakewood Ranch, FL 34211Off Market
- $1,075,0004 bd2 ba2.2k sqft17426 Hickok Belt Loop, Bradenton, FL 34211Sold
- $906,8003 bd3 ba2.2k sqft17411 Hickok Belt Loop, Bradenton, FL 34211Off Market
Nearby schools
GreatSchools rating
- 8/10B.D. Gullett Elementary SchoolGrades: PK-5Distance: 3.9 mi
- 8/10Dr Mona Jain Middle SchoolGrades: 6-8Distance: 3.7 mi
- 6/10Lakewood Ranch High SchoolGrades: PK,9-12Distance: 4.7 mi
Schools provided by the listing agent
- Elementary: Gullett Elementary
- Middle: Dr Mona Jain Middle
- High: Lakewood Ranch High
Source: Stellar MLS. This data may not be complete. We recommend contacting the local school district to confirm school assignments for this home.
Get a cash offer in 3 minutes
Find out how much your home could sell for in as little as 3 minutes with a no-obligation cash offer.
Estimated market value
$915,100
Get a cash offer in 3 minutes
Find out how much your home could sell for in as little as 3 minutes with a no-obligation cash offer.
Estimated market value
$915,100
- Florida
- Manatee County
- Lakewood Ranch
- 34211
- 17412 HICKOK BELT LOOP
