Skip main navigation
Pending
  • $735,900

    17405 Singing Bird Pl, Moseley, VA 23120

    4beds
    3,121sqft
    : 
    Loading
    Get pre-qualified
    Single Family Residence
    Built in 2025
    -- sqft lot
    $783,200 Zestimate®
    $236/sqft
    $122/mo HOA

    What's special

    Granite countertopsWalk-in pantryBreakfast nookOversized rear deckFormal dining roomLuxurious primary suiteGourmet kitchen
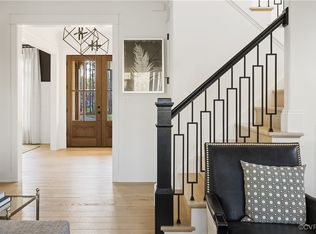
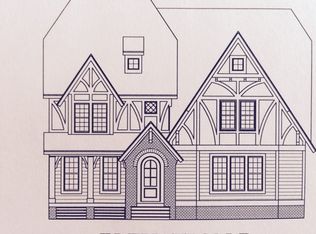
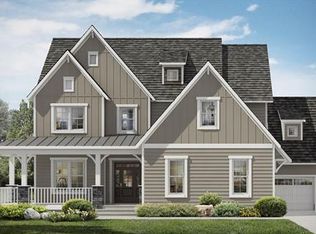
    Welcome Home to the Newcastle Floorplan by Homesmith Construction! Expertly crafted and thoughtfully designed, this stunning 3,121 sq ft home blends timeless style with modern functionality. Featuring 4 bedrooms and 3.5 bathrooms, every detail has been carefully considered, from intricate decorative millwork to rich hardwood floors, creating a home that feels both elegant and inviting. Step into a bright foyer leading to a private office with built-in cabinetry—perfect for work or study. Entertain with ease in the formal dining room or enjoy casual meals in the breakfast nook, both flowing seamlessly into the gourmet kitchen. Granite countertops, a single-basin sink, a walk-in pantry, and premium stainless steel appliances make this kitchen a chef’s dream. Relax in the cozy family room with a gas fireplace, or take the party outdoors on the oversized rear deck. The luxurious primary suite upstairs offers a spacious walk-in closet and a spa-inspired en suite with dual granite vanities, a garden tub, and a walk-in shower. Three additional bedrooms with ample closets provide flexibility, while the tiled laundry room with built-in shelving adds convenience. Situated in the vibrant Summer Lake community, this home combines sophisticated design with access to exceptional neighborhood amenities. Whether entertaining or unwinding, this home is made for modern living.
    307 days
    |
    14
    |
    0
    |

    Zillow last checked:

    Listing updated:

    Listed by:

    Lauren Renschler 804-639-4663,

    Long & Foster REALTORS 804-639-4663,

    Kyle Yeatman 804-516-6413,

    Long & Foster REALTORS

    Source: CVRMLS,MLS#: 2502218MLS LogoOriginating MLS: Central Virginia Regional MLS

      Facts & features

      Interior

      Bedrooms & bathrooms
      • Bedrooms: 4
      • Bathrooms: 4
      • Full bathrooms: 3
      • 1/2 bathrooms: 1
      Other
      • Description: Tub & Shower
      • Level: Second
      Half bath
      • Level: First
      Heating
      • Heat Pump, Propane, Zoned
      Cooling
      • Zoned
      Appliances
      • Included: Dryer, Dishwasher, Gas Cooking, Disposal, Microwave, Oven, Propane Water Heater, Refrigerator, Range Hood, Stove, Tankless Water Heater, Washer
      • Laundry: Washer Hookup, Dryer Hookup
      Features
      • Bookcases, Built-in Features, Breakfast Area, Separate/Formal Dining Room, Fireplace, Granite Counters, High Ceilings, Kitchen Island, Loft, Bath in Primary Bedroom, Pantry, Recessed Lighting, Walk-In Closet(s)
      • Flooring: Carpet, Tile, Wood
      • Basement: Crawl Space
      • Attic: Pull Down Stairs
      • Number of fireplaces: 1
      • Fireplace features: Gas
      Interior area
      • Total interior livable area: 3,121 sqft
      • Finished area above ground: 3,121

      Property

      Parking
      • Total spaces: 2
      • Parking features: Attached, Driveway, Garage, Garage Door Opener, Oversized, Paved
      • Attached garage spaces: 2
      • Has uncovered spaces: Yes
      Features
      • Levels: Two
      • Stories: 2
      • Patio & porch: Rear Porch, Deck
      • Exterior features: Deck, Paved Driveway
      • Pool features: Pool, Community
      • Fencing: None
      Lot
      • Features: Cul-De-Sac
      Details
      • Parcel number: 706684481800000
      • Special conditions: Corporate Listing

      Construction

      Type & style
      • Home type: SingleFamily
      • Architectural style: Custom,Two Story
      • Property subtype: Single Family Residence
      Materials
      • Drywall, Frame, Vinyl Siding
      • Roof: Shingle
      Condition
      • New Construction,Under Construction
      • New construction: Yes
      • Year built: 2025

      Utilities & green energy

      • Sewer: Public Sewer
      • Water: Public

      Community & HOA

      Community
      • Features: Common Grounds/Area, Clubhouse, Home Owners Association, Playground, Pool, Tennis Court(s), Curbs, Gutter(s)
      • Subdivision: Summer Lake
      HOA
      • Has HOA: Yes
      • Services included: Clubhouse, Common Areas, Pool(s), Recreation Facilities
      • HOA fee: $365 quarterly
      Location
      • Region: Moseley

      Financial & listing details

      • Price per square foot: $236/sqft
      • Date on market: 9/14/2025
      • Ownership: Corporate
      • Ownership type: Corporation

        Estimated market value

        $783,200

        $721,000 - $862,000

        $3,771/mo

        Price history

        DateEventPrice
        9/2/2025Pending sale$735,900$236/sqft
        Source: CVRMLS #2502218 Report a problem
        2/14/2025Listed for sale$735,900$236/sqft
        Source: CVRMLS #2502218 Report a problem

        Public tax history

        Tax history is unavailable.

        Monthly payment

        Est. payment

        Payment breakdown

        Explore the cost of this home by adjusting the details. Changes won't be saved.
        All calculations are estimates and provided by Zillow, Inc. for informational purposes only. Actual amounts may vary.
        HOA fees may include property taxes on listings classified as Co-Ops. Contact the listing agent and/or owner for fee details.
        Mortgage interest rates are dependent on a number of factors, including credit score, down payment, and repayment length. Interest rate data provided by Zillow Group Marketplace, Inc. as of 1/1/1970 from various mortgage lenders with which we have lead or other similar arrangements; the Estimated Payment is an average of those rates.
        See how much you could borrow to make a competitive offer.

        Climate risks

        Neighborhood: 23120

        Getting around

        0 / 100
        Car-Dependent
        16 / 100
        Somewhat Bikeable

        Nearby schools

        GreatSchools rating
        Schools provided by the listing agent
        • Elementary: Grange Hall
        • Middle: Deep Creek
        • High: Cosby

        Source: CVRMLS. This data may not be complete. We recommend contacting the local school district to confirm school assignments for this home.

        A local agent can set up tours, give advice and negotiate with sellers.

        Browse local experts

        Similar homes