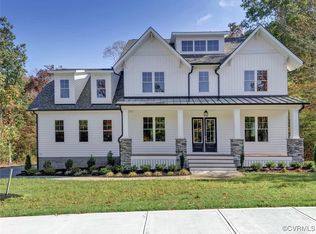
Introducing The Newcastle, a well-designed 4-bedroom, 2.5-bath home offering 3,121 square feet of comfortable and functional living space. A welcoming formal dining room sets the tone at the front of the home, while a dedicated first-floor office provides flexibility for work, study, or a private retreat. The open-concept kitchen, breakfast nook, and family room create a seamless flow ideal for everyday living and easy entertaining. The kitchen includes generous cabinetry, a large island, and modern appliance options, with the breakfast nook offering a bright, casual dining space. Upstairs, the spacious primary suite features a large walk-in closet and a well-appointed ensuite bath. Three additional bedrooms and a full hall bath offer plenty of room for family, guests, or hobbies. The Newcastle offers a smart, functional layout with room to grow and spaces that adapt easily to your needs.
Pending
$742,900
17300 Singing Bird Dr, Moseley, VA 23120
4beds
3,121sqft
:
Get pre-qualified$4,660/mo
Multi Family, Single Family Residence
Built in 2026
-- sqft lot
$737,700 Zestimate®
$238/sqft
$-- HOA
What's special
Family roomModern appliance optionsWelcoming formal dining roomBright casual dining spaceThree additional bedroomsWell-appointed ensuite bathLarge island
- 260 days |
- 7 |
- 0 |
Zillow last checked:
Listing updated:
Listed by:
Lauren Renschler,
Long & Foster REALTORS 804-639-4663
Source: Long & Foster Broker Feed,MLS#: 2531336
Facts & features
Interior
Bedrooms & bathrooms
- Bedrooms: 4
- Bathrooms: 4
- Full bathrooms: 3
- 1/2 bathrooms: 1
Heating
- Electric, Propane, MultiFuel, Zoned
Cooling
- Electric, HeatPump, Zoned
Appliances
- Included: Dishwasher, GasCooking, Disposal, Microwave, Oven, Refrigerator, RangeHood, Stove, TanklessWaterHeater
Features
- Bookcases, BuiltInFeatures, HighCeilings
- Flooring: PartiallyCarpeted, Tile, Wood
- Basement: CrawlSpace
- Number of fireplaces: 1
Interior area
- Total structure area: 3,121
- Total interior livable area: 3,121 sqft
Property
Parking
- Parking features: Attached, Driveway, Garage, GarageDoorOpener, Oversized, Paved, GarageFacesRear, TwoSp, 2.5 Parking Spaces
- Has garage: Yes
- Has uncovered spaces: Yes
Features
- Levels: Two
- Stories: 2
- Exterior features: Deck, PavedDriveway
Construction
Type & style
- Home type: MultiFamily
- Architectural style: Custom, TwoStory, Transitional
- Property subtype: Multi Family, Single Family Residence
Materials
- Drywall, Frame, VinylSiding
- Roof: Composition, Shingle
Condition
- New construction: No
- Year built: 2026
Utilities & green energy
- Sewer: PublicSewer
Community & HOA
Community
- Subdivision: Summer Lake
Location
- Region: Moseley
Financial & listing details
- Price per square foot: $238/sqft
- Date on market: 11/15/2025
Estimated market value
$737,700
$701,000 - $775,000
$3,028/mo
Price history
| Date | Event | Price |
|---|---|---|
| 6/10/2026 | Pending sale | $742,900$238/sqft |
Source:  Long & Foster Broker Feed #2531336 Report a problem Long & Foster Broker Feed #2531336 Report a problem | ||
| 6/10/2026 | Listing removed | $742,900$238/sqft |
Source: Long & Foster Broker Feed #2531336 Report a problem | ||
| 3/23/2026 | Pending sale | $742,900$238/sqft |
Source: Long & Foster Broker Feed #2531336 Report a problem | ||
| 3/23/2026 | Listing removed | $742,900$238/sqft |
Source: Long & Foster Broker Feed #2531336 Report a problem | ||
| 3/17/2026 | Pending sale | $742,900$238/sqft |
Source: Long & Foster Broker Feed #2531336 Report a problem | ||
| 11/15/2025 | Listed for sale | $742,900$238/sqft |
Source: Long & Foster Broker Feed #2531336 Report a problem | ||
Public tax history
Tax history is unavailable.
Monthly payment
Est. payment
Payment breakdown
Explore the cost of this home by adjusting the details. Changes won't be saved.Climate risks
Neighborhood: 23120
Nearby schools
GreatSchools rating
- 10/10Grange Hall Elementary SchoolGrades: PK-5Distance: 4.2 mi
- 8/10Tomahawk Creek Middle SchoolGrades: 6-8Distance: 3.6 mi
- 8/10Cosby High SchoolGrades: 9-12Distance: 2.7 mi
Schools provided by the listing agent
- Elementary: Grange Hall
- Middle: Tomahawk Creek
- High: Cosby
Source: Long & Foster Broker Feed. This data may not be complete. We recommend contacting the local school district to confirm school assignments for this home.
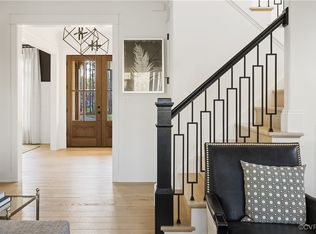
- $735,9004 bd4 ba3.1k sqft17405 Singing Bird Pl, Moseley, VA 23120Pending
- $1,003,9005 bd5 ba4.1k sqft17319 Singing Bird Dr, Moseley, VA 23120Pending
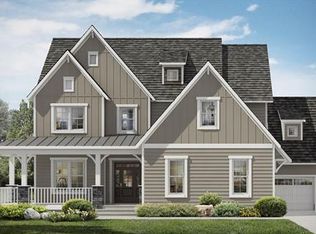
- $839,8005 bd5 ba3.1k sqft4500 Singing Bird Dr, Moseley, VA 23120Off Market
- $901,9005 bd5 ba4.5k sqft4501 Singing Bird Dr, Moseley, VA 23120Off Market
- $900,0005 bd5 ba3.9k sqft4506 Singing Bird Dr, Moseley, VA 23120Sold
- $929,7005 bd5 ba4.6k sqft4512 Singing Bird Dr, Moseley, VA 23120Off Market
- $968,2006 bd5 ba4.6k sqft4507 Singing Bird Dr, Moseley, VA 23120Off Market
- $28,300-- bd-- ba-- sqft5501 Singing Bird Dr, Moseley, VA 23120Off Market
A local agent can set up tours, give advice and negotiate with sellers.
Similar homes
- $764,9005 bd4 ba3k sqft4666 Lake Summer Loop, Moseley, VA 23120For Sale
 MLS ID #2615191, Emily Still, Long & Foster REALTORS. CVRMLS
 - $814,9005 bd5 ba3.3k sqft4600 Otter Ct, Moseley, VA 23120For Sale
 MLS ID #2615038, John Clark, RE/MAX Commonwealth. CVRMLS
 - $663,9974 bd3 ba2.9k sqft4637 Chesler Dr, Moseley, VA 23120New Construction
 CVRMLS
 - $849,0005 bd4 ba3.5k sqft4613 Jenkip Ct, Moseley, VA 23120For Sale
 MLS ID #2614648, Molly Revere, The Steele Group. CVRMLS
 - $824,9005 bd4 ba3k sqft4612 Singing Bird Dr, Moseley, VA 23120For SaleMLS ID #2619895, Lauren Renschler, Long & Foster REALTORS. CVRMLS
- $709,9504 bd3 ba2.6k sqft4136 Tuckmar Pond Dr, Moseley, VA 23120New ConstructionCVRMLS
- $919,8005 bd5 ba3.5k sqft4806 Lake Summer Loop, Moseley, VA 23120New ConstructionMLS ID #2615058, Casey White, MSE Properties. CVRMLS
- $899,9004 bd5 ba3.4k sqft4624 Lake Summer Loop, Moseley, VA 23120New ConstructionMLS ID #2600290, Lauren Renschler, Long & Foster REALTORS. CVRMLS
- $784,9504 bd4 ba3.5k sqft4013 Robins Ridge Dr, Moseley, VA 23120New ConstructionCVRMLS
- $590,0005 bd3 ba2.9k sqft6112 Water Violet Ter, Moseley, VA 23120For SaleMLS ID #2617033, Debbie Reynolds, Keller Williams Realty. CVRMLS
- $582,9504 bd3 ba2.7k sqft4630 Chesler Dr, Moseley, VA 23120New ConstructionMLS ID #2612600, Kim Tierney, Virginia Colony Realty Inc. CVRMLS
- $709,0004 bd3 ba2.9k sqft14919 Endstone Trl, Midlothian, VA 23112For SaleMLS ID #2618678, Eric Morris, BHG Base Camp. CVRMLS
- $690,0384 bd3 ba2.8k sqft7237 Sommervale Dr, Moseley, VA 23120New ConstructionCVRMLS
- $629,9754 bd3 ba2.8k sqft7125 Jones Run Ln, Moseley, VA 23120For SaleMLS ID #2615526, Takisha Ruffin, Real Broker LLC. CVRMLS
- $834,6004 bd3 ba2.8k sqft3220 Winterfield Rd, Midlothian, VA 23113For SaleMLS ID #2613126, Joan Small, ProFound Property Group LLC. CVRMLS
- $900,0005 bd4 ba3.3k sqft18306 Cove Creek Dr, Moseley, VA 23120For SaleMLS ID #2613396, Tracy Kerzanet, The Kerzanet Group LLC. CVRMLS
- $735,0004 bd3 ba2.9k sqft1495 Dominion Springs Rd, Powhatan, VA 23139For SaleMLS ID #2614639, Missy Hunt, Real Broker LLC. CVRMLS
- $798,9004 bd4 ba3.2k sqft14919 Abberton Dr, Midlothian, VA 23112New ConstructionMLS ID #2618618, Lauren Renschler, Long & Foster REALTORS. CVRMLS
- $665,0005 bd3 ba3k sqft8024 Hartridge Dr, Chesterfield, VA 23832For SaleMLS ID #2617457, Regina Banks, United Real Estate Richmond. CVRMLS
- $543,9742 bd3 ba2.3k sqft16420 Creekstone Point Ave, Chesterfield, VA 23120New ConstructionMLS ID #2620818, Alexander Boone, Boone Homes Inc. CVRMLS
