Stunning ''Model Like'' home, situated on a premium lot, offers an extended covered patio overlooking a pristine pool, lush grassy area, and a charming area perfect for hosting fireside gatherings. The split primary bedroom provides privacy, a generously sized closet and bathroom with executive height vanities. loft area adds versatility to the living space, while the convenience of an upstairs laundry room enhances functionality. One bedroom and full bath located downstairs, this home offers flexibility and accessibility. Tons of Upgrades; tall height interior doors, baseboards, ceiling fans, pre-wired for surround sound, security door, window coverings, sunscreens, backyard pre-wired for Spa and lights. The heart of the home, the kitchen, is a culinary dream with quartz countertops, a sizable island perfect for meal preparation or casual dining, granite composite single basin sink, upgraded white cabinets, gas stove, and walk-in pantry ensures ample storage space for ingredients and essentials. Natural light floods the expansive great room, creating an inviting ambiance ideal for relaxation or entertainment. The garage is not only spacious but also boasts an abundance of built-in cabinets and an epoxy floor, catering to both storage needs and aesthetic appeal. Whether enjoying quiet evenings indoors or hosting lively gatherings, this home offers the perfect blend of comfort, style, and functionality for modern living.
Sold for $482,500
$482,500
17406 N 184TH Lane, Surprise, AZ 85374
5beds
3baths
2,631sqft
Single Family Residence
Built in 2020
6,493 Square Feet Lot
$524,900 Zestimate®
$183/sqft
$3,185 Estimated rent
Home value
$524,900
$499,000 - $551,000
$3,185/mo
Zestimate® history
Owner options
List your home for rent
$3,185/mo
Rent Zestimate®
Find your next renter with Zillow Rental Manager. Plus, with online applications, you can quickly screen prospective tenants – for free.
$3,185/mo
Rent Zestimate®
Refinance and save
$2,866/mo
Est. payment
Refinancing to a lower rate could help reduce your monthly payments and save thousands over the life of the loan.
$2,866/mo
Est. payment
Explore your selling options
Work with a Zillow partner agent
Leverage their expertise and Zillow's premium Showcase listings to get your home seen by more buyers.
Get startedList with your own agent
Get your home in front of millions of buyers by listing it on Zillow.
Learn how to do itSell it yourself
Take full control of how buyers see your home on Zillow by listing For Sale by Owner (FSBO).
List your homeWhat's special
Extended covered patioPristine poolLoft areaGas stoveSplit primary bedroomNatural light floodsLush grassy area
Zillow last checked:
Listing updated:
Listed by:
Carol A. Royse 480-576-4555,
Your Home Sold Guaranteed Realty
Bought with:
Sean Bell, SA675022000
My Home Group Real Estate
Brittany McCann, SA709892000
My Home Group Real Estate
Source: ARMLS,MLS#: 6677837
Facts & features
Interior
Bedrooms & bathrooms
- Bedrooms: 5
- Bathrooms: 3
Heating
- Natural Gas
Cooling
- Central Air, Ceiling Fan(s)
Appliances
- Included: Water Softener Owned, Reverse Osmosis, Built-in Microwave, Dishwasher, Disposal, Gas Range, Gas Oven, Water Purifier
- Laundry: Upper Level, Inside
Features
- Pantry, High Speed Internet, Double Vanity, Upstairs, 9+ Flat Ceilings, Kitchen Island, Full Bth Master Bdrm
- Flooring: Carpet, Tile, Wood
- Windows: Solar Screens, Double Pane Windows, Vinyl Frame
- Has basement: No
- Has fireplace: No
Interior area
- Total structure area: 2,631
- Total interior livable area: 2,631 sqft
Property
Parking
- Total spaces: 4
- Parking features: Garage Door Opener, Direct Access, Attch'd Gar Cabinets
- Garage spaces: 2
- Uncovered spaces: 2
Features
- Stories: 2
- Patio & porch: Covered
- Has private pool: Yes
- Has spa: Yes
- Spa features: Private
- Fencing: Block
- Has view: Yes
- View description: Mountain(s)
Lot
- Size: 6,493 Square Feet
- Features: East/West Exposure, Sprinklers In Rear, Sprinklers In Front, Desert Back, Desert Front, Grass Back, Auto Timer H2O Front, Auto Timer H2O Back
Details
- Parcel number: 50377204
Construction
Type & style
- Home type: SingleFamily
- Architectural style: Other
- Property subtype: Single Family Residence
Materials
- Stucco, Wood Frame, Painted
- Roof: Tile
Condition
- Year built: 2020
Details
- Builder name: Richmond American
Utilities & green energy
- Sewer: Public Sewer
- Water: City Water
Community & HOA
Community
- Features: Playground, Biking/Walking Path
- Subdivision: BELL POINTE 2 SOUTH
HOA
- Has HOA: Yes
- Services included: Maintenance Grounds
- HOA fee: $69 monthly
- HOA name: Bell Point II
- HOA phone: 480-422-0888
Location
- Region: Surprise
Financial & listing details
- Price per square foot: $183/sqft
- Tax assessed value: $421,100
- Annual tax amount: $2,143
- Date on market: 3/20/2024
- Cumulative days on market: 4 days
- Listing terms: Cash,Conventional,FHA,VA Loan
- Ownership: Fee Simple
Price history
| Date | Event | Price |
|---|---|---|
| 4/12/2024 | Sold | $482,500-0.5%$183/sqft |
Source:  ARMLS #6677837 Report a problem ARMLS #6677837 Report a problem | ||
| 3/24/2024 | Pending sale | $485,000$184/sqft |
Source: ARMLS #6677837 Report a problem | ||
| 3/20/2024 | Listed for sale | $485,000+20.4%$184/sqft |
Source: ARMLS #6677837 Report a problem | ||
| 4/23/2021 | Sold | $402,763$153/sqft |
Source: Public Record Report a problem | ||
Public tax history
| Year | Property taxes | Tax assessment |
|---|---|---|
| 2025 | $1,952 -0.3% | $42,110 -7.2% |
| 2024 | $1,958 +1.4% | $45,400 +88.6% |
| 2023 | $1,931 -10.1% | $24,076 -28.6% |
| 2022 | $2,148 +1035% | $33,720 +522.7% |
| 2021 | $189 | $5,415 |
Find assessor info on the county website
Neighborhood: 85374
Nearby homes
- $389,2504 bd2 ba1.8k sqft17418 N 184th Ln, Surprise, AZ 85374Sold

- $493,8004 bd2 ba1.8k sqft18477 W Sunbelt Dr, Surprise, AZ 85374Off Market
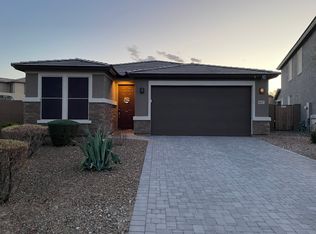
- $508,9004 bd3 ba2.6k sqft17430 N 184th Ln, Surprise, AZ 85374Off Market
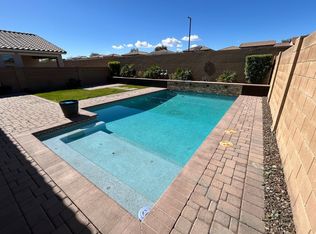
- $532,2004 bd3 ba2.6k sqft18473 W Sunbelt Dr, Surprise, AZ 85374Off Market
- $481,400-- bd3 ba2.3k sqft17442 N 184th Ln, Surprise, AZ 85374Off Market
- $431,200-- bd2 ba1.5k sqft18461 W Sunbelt Dr, Surprise, AZ 85374Off Market
- $414,200-- bd2 ba1.6k sqft18462 W Sunbelt Dr, Surprise, AZ 85374Off Market
- $372,8003 bd3 ba1.9k sqft17373 N 185th Dr, Surprise, AZ 85374Off Market
Nearby schools
GreatSchools rating
- 7/10Western Peaks Elementary SchoolGrades: PK-4Distance: 1 mi
- 6/10Willow Canyon High SchoolGrades: 7-12Distance: 0.9 mi
- 8/10Cimarron Springs Middle SchoolGrades: 6-8Distance: 2 mi
Schools provided by the listing agent
- Elementary: Western Peaks Elementary
- Middle: Western Peaks Elementary
- High: Willow Canyon High School
- District: Dysart Unified District
Source: ARMLS. This data may not be complete. We recommend contacting the local school district to confirm school assignments for this home.
Get a cash offer in 3 minutes
Find out how much your home could sell for in as little as 3 minutes with a no-obligation cash offer.
Estimated market value
$524,900
Get a cash offer in 3 minutes
Find out how much your home could sell for in as little as 3 minutes with a no-obligation cash offer.
Estimated market value
$524,900
- Arizona
- Maricopa County
- Surprise
- 85374
- 17406 N 184TH Lane
Nearby cities
Nearby zip codes
Other Surprise Topics
