Welcome home to this solid 3-bedroom, 1-bath single-family home with an attached 2-car garage in a quiet, established northwest Detroit neighborhood. This well-located property offers comfortable living space (approximately 1,126 sq ft) on a nice residential street in the Mortensons Grand River area, just west of Telegraph Road and north of McNichols. The attached garage is a real plus for parking and storage!!
Easy access to major freeways — close to Telegraph Road (US-24), the Southfield Freeway (M-39), and I-96 (Jeffries Freeway) for quick commutes to downtown Detroit, Livonia, Southfield, and the rest of the metro area.
Near shopping, services, and everyday amenities along Telegraph and McNichols.
Convenient to Redford Township and other northwest Detroit/Redford border areas. Served by the Detroit Public Schools Community District. Nearby options include schools such as Emerson Elementary-Middle and Henry Ford High School, along with various charter and specialty options in the 48219 area. Families appreciate the proximity to multiple school choices. This is a practical, affordable Detroit home!!!!!**DO NOT DISTURB THE TENANTS*** 24HRS TO SHOW ***Property rented, tenants wants to stay!!
For sale
Price cut: $2K (11/17)
$68,000
17408 Fenton St, Detroit, MI 48219
3beds
1,126sqft
Single Family Residence
Built in 1948
5,227 Square Feet Lot
$-- Zestimate®
$60/sqft
$-- HOA
What's special
- 25 days
- 480
- 21
Likely to sell faster than
Zillow last checked:
Listing updated:
Listed by:
Ligia M Godoy 313-301-4899,
CMB Real Estate 313-228-5492
Source: Realcomp II,MLS#: 20261085987
Facts & features
Interior
Bedrooms & bathrooms
- Bedrooms: 3
- Bathrooms: 1
- Full bathrooms: 1
Primary bedroom
- Level: Second
- Area: 168
- Dimensions: 12 X 14
Bedroom
- Level: Entry
- Area: 120
- Dimensions: 10 X 12
Bedroom
- Level: Entry
- Area: 100
- Dimensions: 10 X 10
Other
- Level: Entry
- Area: 42
- Dimensions: 7 X 6
Kitchen
- Level: Entry
- Area: 90
- Dimensions: 9 X 10
Living room
- Level: Entry
- Area: 120
- Dimensions: 12 X 10
Heating
- Forced Air, Natural Gas
Features
- Basement: Unfinished
- Has fireplace: No
Interior area
- Total interior livable area: 1,126 sqft
- Finished area above ground: 1,126
Property
Parking
- Parking features: No Garage
Features
- Levels: One And One Half
- Stories: 1.5
- Entry location: GroundLevelwSteps
- Pool features: None
Lot
- Size: 5,227 Square Feet
- Dimensions: 50 x 106.58
Details
- Parcel number: W22I123665S001
- Special conditions: Short Sale No,Standard
Construction
Type & style
- Home type: SingleFamily
- Architectural style: Bungalow
- Property subtype: Single Family Residence
Materials
- Vinyl Siding
- Foundation: Basement, Brick Mortar
Condition
- New construction: No
- Year built: 1948
Utilities & green energy
- Sewer: Sewer At Street
- Water: Waterat Street
Community & HOA
Community
- Subdivision: MORTENSONS GRAND RIVER
HOA
- Has HOA: No
Location
- Region: Detroit
Financial & listing details
- Price per square foot: $60/sqft
- Tax assessed value: $32,685
- Annual tax amount: $4,318
- Date on market: 10/26/2026
- Cumulative days on market: 26 days
- Listing agreement: Exclusive Right To Sell
- Listing terms: Cash,Conventional
Estimated market value
Not available
Estimated sales range
Not available
$1,331/mo
Price history
| Date | Event | Price |
|---|---|---|
| 11/17/2026 | Price change | $68,000-2.9%$60/sqft |
Source:  Realcomp II #20261085987 Report a problem | ||
| 10/26/2026 | Listed for sale | $70,000-11.4%$62/sqft |
Source: Realcomp II #20261085987 Report a problem | ||
| 9/28/2025 | Listing removed | $79,000$70/sqft |
Source: Realcomp II #20250012969 Report a problem | ||
| 2/27/2025 | Listed for sale | $79,000+18.1%$70/sqft |
Source: Realcomp II #20250012969 Report a problem | ||
| 3/18/2021 | Sold | $66,900+71.5%$59/sqft |
Source: Public Record Report a problem | ||
| 8/9/2014 | Listing removed | $775$1/sqft |
Source: Michigan Global Management LLC Report a problem | ||
| 7/9/2014 | Listed for rent | $775$1/sqft |
Source: Michigan Global Management LLC Report a problem | ||
| 4/15/2013 | Sold | $39,000+212%$35/sqft |
Source: Public Record Report a problem | ||
| 10/16/2012 | Sold | $12,500$11/sqft |
Source: Public Record Report a problem | ||
Public tax history
| Year | Property taxes | Tax assessment |
|---|---|---|
| 2026 | -- | $56,700 +4.2% |
| 2025 | -- | $54,400 +58.1% |
| 2024 | -- | $34,400 +22.9% |
| 2023 | -- | $28,000 +40.7% |
| 2022 | -- | $19,900 +16.4% |
| 2021 | -- | $17,100 |
| 2020 | $350 -43.1% | $17,100 +25.7% |
| 2019 | $614 | $13,600 +17.2% |
| 2018 | $614 | $11,600 -1.7% |
| 2017 | -- | $11,800 -41.6% |
| 2016 | $2,716 | $20,200 |
| 2015 | $2,716 +7.4% | $20,200 -20.1% |
| 2013 | $2,528 -6.9% | $25,277 -30.2% |
| 2010 | $2,716 | $36,217 -12% |
| 2009 | -- | $41,156 -13.5% |
| 2008 | -- | $47,579 |
| 2007 | -- | $47,579 +5.5% |
| 2005 | $420 | $45,099 +3% |
| 2004 | -- | $43,785 |
Find assessor info on the county website
Monthly payment
Est. payment
Payment breakdown
Explore the cost of this home by adjusting the details. Changes won't be saved.Climate risks
Neighborhood: The Eye
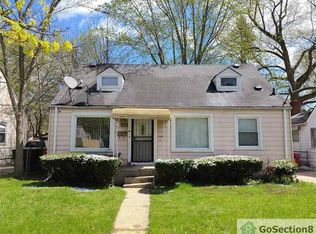
Similar homes
- $65,8993 bd1 ba1.1k sqft18660 Albert St, Detroit, MI 48219For Sale

 MLS ID #20261058103, Mike Shannon, Metropolitan Real Estate. Realcomp II
- $70,0003 bd2 ba938 sqft16145 Bramell St, Detroit, MI 48219For Sale
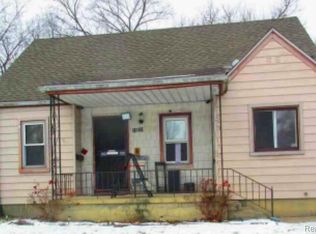 MLS ID #20261027124, Steve Koleno, Beycome Brokerage Realty LLC. Realcomp II
- $65,0003 bd1 ba926 sqft19949 Prevost St, Detroit, MI 48235For Sale
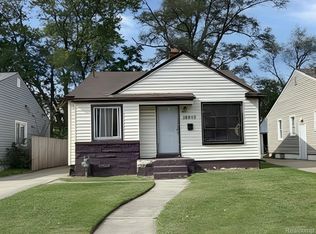 MLS ID #20261092712, Lisa K Benfield, Millennium Prop & Mgt Co LLC. Realcomp II
- $79,9003 bd1 ba968 sqft16601 Wormer St, Detroit, MI 48219For Sale
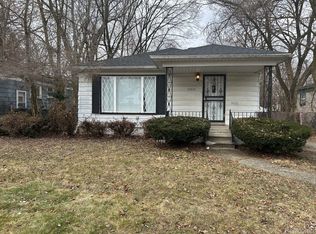 MLS ID #20261032953, Bradford Higgins, D & H Property Management, Inc. Realcomp II
- $75,0003 bd1 ba950 sqft18269 Stout St, Detroit, MI 48219For Sale
 MLS ID #50221250, Anthony R Raffin, RE/MAX First. MiRealSource
- $62,5003 bd1 ba884 sqft19758 Greenview Ave, Detroit, MI 48219For Sale
 MLS ID #26044867, Kristian Freiwald, Domus Realty. MichRIC
- $66,3583 bd1 ba909 sqft15889 Bramell St, Detroit, MI 48223For SaleMLS ID #20261014450, Greg Majewski, Detroit Investment Company. Realcomp II
- $79,0003 bd1 ba768 sqft13933 Vaughan St, Detroit, MI 48223For SaleMLS ID #20261092955, DeShonna Igwenagha, DTW Experts LLC. Realcomp II
- $63,0003 bd1 ba900 sqft9079 Burt Rd, Detroit, MI 48228For SaleMLS ID #20261084949, Ligia M Godoy, CMB Real Estate. Realcomp II
- $75,0003 bd1 ba976 sqft12725 Promenade St, Detroit, MI 48213For SaleMLS ID #20261093768, Erick Monzo, Keller Williams Realty-Great Lakes. Realcomp II
- $65,0003 bd2 ba1.1k sqft12260 Wayburn St, Detroit, MI 48224For SaleMLS ID #20261091269, Andreina Mendoza-Herrera, RE/MAX Leading Edge. Realcomp II
- $65,9003 bd1 ba974 sqft9126 Abington Ave, Detroit, MI 48228For SaleMLS ID #20261058433, Michelle Roland, 4Houses Realty, LLC. Realcomp II
- $69,9002 bd1 ba900 sqft11321 Sussex St, Detroit, MI 48227For SaleMLS ID #20261085682, Maria Kontogouris, Keller Williams Lakeside. Realcomp II
- $62,9003 bd1 ba1k sqft10720 Balfour Rd, Detroit, MI 48224For SaleMLS ID #20261092526, Greg Majewski, Detroit Investment Company. Realcomp II
- $75,0003 bd1 ba868 sqft20034 Joann St, Detroit, MI 48205For SaleMLS ID #20261093738, Erick Monzo, Keller Williams Realty-Great Lakes. Realcomp II
