Skip main navigation
Sold for $265,000
  • $265,000

    1741 Academy St, Ferndale, MI 48220

    3beds
    1,221sqft
    Single Family Residence
    Built in 1926
    9,147.6 Square Feet Lot
    $273,500 Zestimate®
    $217/sqft
    $2,360 Estimated rent

    Home value

    $273,500

    $257,000 - $290,000

    $2,360/mo

    Zestimate® history
    Loading
    Loading...

    Owner options

    List your home for rent

    $2,360/mo

    Rent Zestimate®

    Find your next renter with Zillow Rental Manager. Plus, with online applications, you can quickly screen prospective tenants – for free.

    Learn more

    $2,360/mo

    Rent Zestimate®

    Refinance and save

    $1,710/mo

    Est. payment

    Refinancing to a lower rate could help reduce your monthly payments and save thousands over the life of the loan.

    See today's rates

    $1,710/mo

    Est. payment

    Explore your selling options

    Work with a Zillow partner agent

    Leverage their expertise and Zillow's premium Showcase listings to get your home seen by more buyers.

    Get started

    List with your own agent

    Get your home in front of millions of buyers by listing it on Zillow.

    Learn how to do it

    Sell it yourself

    Take full control of how buyers see your home on Zillow by listing For Sale by Owner (FSBO).

    List your home

    What's special

    Modern updatesInviting brick patioDouble lotPicture-perfect settingTrendy spacious kitchen
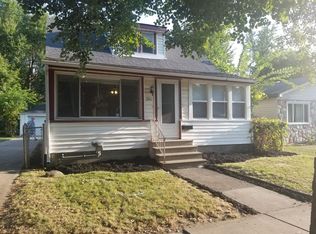
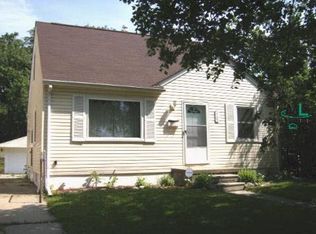
    Relax and unwind into this Fabulous Ferndale bungalow just minutes from downtown. This home features 3 bedrooms and 1.5 bath, located on a double lot. Enjoy cooking dinners in the trendy spacious kitchen with ample counter space and cabinets. You will be sure to enjoy all the Modern updates throughout the home. Backyard is a picture-perfect setting ideal for relaxing, gardening or hosting on the inviting brick patio. The home also boasts a convenient 2-car garage. Extra lot does not show on PRD but Oakland County Equalization has the 80 x 106 ft registered as one parcel. Buyer to verify all info, including ability to split lot. Schedule a tour today to see how every detail has been thoughtfully crafted for comfort and style. This incredible home is ready to welcome you in. Seller is a licensed REALTOR in the State of CA.

    Zillow last checked:

    Listing updated:

    Listed by:

    Tara Nysen 586-943-6212,

    Select Real Estate Professionals

    Bought with:

    Paul Dixon, 6501433726

    Good Company

    Source: Realcomp II,MLS#: 20251009679MLS Logo

    Facts & features

    Interior

    Bedrooms & bathrooms
    • Bedrooms: 3
    • Bathrooms: 2
    • Full bathrooms: 1
    • 1/2 bathrooms: 1
    Heating
    • Baseboard, Hot Water, Natural Gas
    Cooling
    • Ceiling Fans, Window Units
    Appliances
    • Included: Dishwasher, Range Hood
    • Laundry: Gas Dryer Hookup, Laundry Room, Washer Hookup
    Features
    • Programmable Thermostat
    • Has basement: No
    • Has fireplace: No
    Interior area
    • Total interior livable area: 1,221 sqft
    • Finished area above ground: 1,221

    Property

    Parking
    • Total spaces: 2
    • Parking features: Two Car Garage, Detached, Electricityin Garage, Workshop In Garage
    • Garage spaces: 2
    Features
    • Levels: One and One Half
    • Stories: 1
    • Entry location: GroundLevelwSteps
    • Patio & porch: Patio, Porch
    • Pool features: None
    • Fencing: Back Yard,Fenced
    Lot
    • Size: 9,147 sqft
    • Dimensions: 80 x 106
    Details
    • Parcel number: 2535207036
    • Special conditions: Agent Owned,Short Sale No

    Construction

    Type & style
    • Home type: SingleFamily
    • Architectural style: Bungalow
    • Property subtype: Single Family Residence
    Materials
    • Vinyl Siding
    • Foundation: Crawl Space, Slab
    Condition
    • New construction: No
    • Year built: 1926
    • Major remodel year: 2025

    Utilities & green energy

    • Sewer: Public Sewer
    • Water: Public

    Community & neighborhood

    Location
    • Region: Ferndale
    • Subdivision: MAYFIELD GARDENS

    Other

    Other facts
    • Listing agreement: Exclusive Right To Sell
    • Listing terms: Cash,Conventional,FHA,Va Loan

    Price history

    DateEventPrice
    10/23/2025Sold$265,000-1.8%$217/sqft
    Source: Realcomp II #20251009679 Report a problem
    10/3/2025Pending sale$269,900$221/sqft
    Source: Realcomp II #20251009679 Report a problem
    8/17/2025Price change$269,900-3.6%$221/sqft
    Source: Realcomp II #20251009679 Report a problem
    7/14/2025Price change$279,900-6.7%$229/sqft
    Source: Realcomp II #20251009679 Report a problem
    6/20/2025Listed for sale$299,900$246/sqft
    Source: Realcomp II #20251009679 Report a problem
    1/17/2025Listing removed$1,750$1/sqft
    Source: Zillow Rentals Report a problem
    1/5/2025Listed for rent$1,750$1/sqft
    Source: Zillow Rentals Report a problem

    Public tax history

    Tax history is unavailable.

    Neighborhood: 48220

    Nearby schools

    GreatSchools rating
    Get a cash offer in 3 minutes
    Find out how much your home could sell for in as little as 3 minutes with a no-obligation cash offer.
    Estimated market value
    $273,500
    Get a cash offer in 3 minutes
    Find out how much your home could sell for in as little as 3 minutes with a no-obligation cash offer.
    Estimated market value
    $273,500