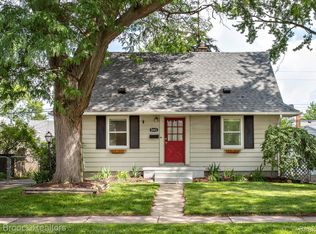
Back On The Market! One Lucky Buyer will walk away with a terrific house! Super open floor plan, big open vaulted ceilings, large kitchen w/ breakfast room and lots of cupboards and countertops, walk-in closets and a big bright clean and deep basement with hobbyist tables. Generous bedrooms have ample closets and organizers. Charming and pristine bathroom looks brand new. Privacy fenced yard, patio area and several storage cupboards to organize garden tools. BRAND NEW FURNACE, HUMIDIFIER & HOT WATER HEATER. 8 yr old roof. Buy for less than rent. ***Last time on market was multiple offer situation - super house***
For sale by owner
Street View
$270,000
1848 Ardmore Dr, Ferndale, MI 48220
3beds
1,112sqft
SingleFamily
Built in 1998
4,356 Square Feet Lot
$238,200 Zestimate®
$243/sqft
$-- HOA
What's special
Privacy fenced yardWalk-in closetsBig open vaulted ceilingsSuper open floor planPatio areaCharming and pristine bathroom
- 2 days
- 176
- 7
Listed by:
Property Owner (989) 860-3785
Facts & features
Interior
Bedrooms & bathrooms
- Bedrooms: 3
- Bathrooms: 1
- Full bathrooms: 1
Heating
- Forced air, Gas
Cooling
- Central
Appliances
- Included: Dishwasher, Range / Oven, Refrigerator
Features
- Flooring: Other
- Basement: Unfinished
- Has fireplace: No
Interior area
- Total interior livable area: 1,112 sqft
Property
Parking
- Parking features: None
Features
- Exterior features: Vinyl
Lot
- Size: 4,356 Square Feet
Details
- Parcel number: 2535207005
Construction
Type & style
- Home type: SingleFamily
Materials
- Wood
- Roof: Asphalt
Condition
- New construction: No
- Year built: 1998
Community & HOA
Location
- Region: Ferndale
Financial & listing details
- Price per square foot: $243/sqft
- Tax assessed value: $248,480
- Annual tax amount: $5,258
- Date on market: 11/6/2026
Estimated market value
$238,200
$224,000 - $250,000
$1,988/mo
Price history
| Date | Event | Price |
|---|---|---|
| 11/6/2026 | Listed for sale | $270,000+92.9%$243/sqft |
Source: Owner Report a problem | ||
| 4/20/2018 | Sold | $140,000+16.7%$126/sqft |
Source: Public Record Report a problem | ||
| 9/15/2015 | Sold | $120,000-1.2%$108/sqft |
Source: Agent Provided Report a problem | ||
| 7/12/2015 | Price change | $121,500-2.7%$109/sqft |
Source: Berkshire Hathaway HomeServices HWWB #215029475 Report a problem | ||
| 5/30/2015 | Price change | $124,900-0.1%$112/sqft |
Source: Berkshire Hathaway HWWB #215029475 Report a problem | ||
| 5/29/2015 | Pending sale | $125,000$112/sqft |
Source: Berkshire Hathaway HWWB #215029475 Report a problem | ||
| 5/29/2015 | Listed for sale | $125,000$112/sqft |
Source: Berkshire Hathaway HWWB #215029475 Report a problem | ||
| 4/22/2015 | Listing removed | $125,000$112/sqft |
Source: Berkshire Hathaway HWWB #215029475 Report a problem | ||
| 4/3/2015 | Price change | $125,000-2%$112/sqft |
Source: BHHS HWWB, REALTORS'� #215029475 Report a problem | ||
| 3/18/2015 | Price change | $127,500-1.2%$115/sqft |
Source: BHHS HWWB, REALTORS'� #215029475 Report a problem | ||
| 1/27/2015 | Price change | $129,000-4.4%$116/sqft |
Source: BHHS HWWB, REALTORS'� #214123403 Report a problem | ||
| 12/4/2014 | Listed for sale | $134,900+308.8%$121/sqft |
Source: BHHS HWWB, REALTORS'� #214123403 Report a problem | ||
| 12/11/1995 | Sold | $33,000$30/sqft |
Source: Public Record Report a problem | ||
Public tax history
| Year | Property taxes | Tax assessment |
|---|---|---|
| 2025 | $5,258 -5.6% | $124,240 +4.2% |
| 2024 | $5,569 +7% | $119,220 +5.9% |
| 2023 | $5,205 +0.6% | $112,590 +15.5% |
| 2022 | $5,176 +3.5% | $97,480 +18.3% |
| 2021 | $4,999 | $82,410 +3.7% |
| 2020 | -- | $79,460 +13.6% |
| 2019 | $4,632 +35.3% | $69,920 +18.7% |
| 2018 | $3,423 +1.2% | $58,920 +2.7% |
| 2017 | $3,382 | $57,370 +15% |
| 2016 | $3,382 | $49,880 +13.6% |
| 2015 | -- | $43,920 +18.4% |
| 2014 | -- | $37,080 +1.8% |
| 2011 | -- | $36,410 -26.9% |
| 2010 | $2,519 -16.5% | $49,790 -17.2% |
| 2009 | $3,016 +23.3% | $60,120 -51.6% |
| 2005 | $2,446 | $124,230 +87% |
| 2003 | -- | $66,440 +10.7% |
| 2002 | -- | $60,010 +23.1% |
| 2001 | $2,312 +4.4% | $48,760 +3.2% |
| 2000 | $2,215 | $47,250 |
Find assessor info on the county website
Monthly payment
Est. payment
Payment breakdown
Explore the cost of this home by adjusting the details. Changes won't be saved.Climate risks
Neighborhood: 48220
Nearby schools
Schools provided by the listing agent
- District: Hazel Park
Source: The MLS. This data may not be complete. We recommend contacting the local school district to confirm school assignments for this home.

Similar homes
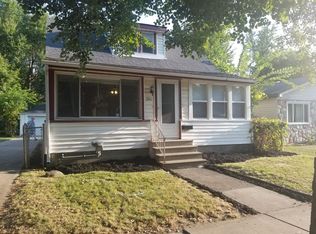
- $234,9003 bd1 ba1k sqft1913 Romeo St, Ferndale, MI 48220For Sale
 MLS ID #20261089850, Kelly K Finley, New Century REALTORS®. Realcomp II
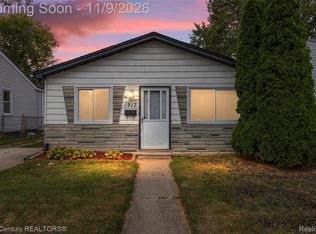
- $--3 bd1 ba1.1k sqft1917 E Saratoga St, Ferndale, MI 48220Auction
 Auction.com 2
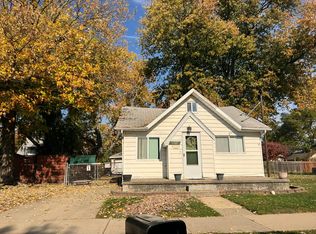
- $260,0003 bd1 ba1.3k sqft890 E Bennett Ave, Ferndale, MI 48220For Sale
 MLS ID #20261088759, Kaitlyn Pangrazzi, @properties Christie's Int'l R.E. Birmingham. Realcomp II
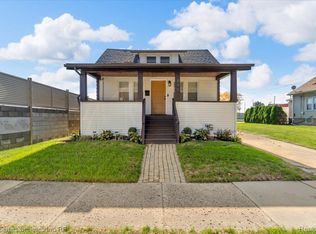
- $264,0003 bd2 ba1.6k sqft2441 Coy St, Ferndale, MI 48220For Sale
 MLS ID #20261088404, Laurie Koblin Glass, Max Broock, REALTORS®-Birmingham. Realcomp II
- $284,9804 bd1 ba1.2k sqft524 E Saratoga St, Ferndale, MI 48220For SaleMLS ID #20261088096, Matthew Berney, Quest Realty LLC. Realcomp II
- $285,0004 bd4 ba1.4k sqft1791 E Saratoga Ave, Ferndale, MI 48220For SaleMLS ID #20261067859, Amy Dunlap, EXP Realty Main. Realcomp II
- $269,0003 bd2 ba1.2k sqft749 Camden St, Ferndale, MI 48220For Sale
 MLS ID #26056085, Katie Choi, Berkshire Hathaway Snyder & Co. MichRIC
- $275,0003 bd2 ba1.1k sqft1464 Annabelle St, Ferndale, MI 48220For SaleMLS ID #20261085379, Daniel Mazur, Clients First, REALTORS®. Realcomp II
- $265,0003 bd2 ba1.2k sqft1489 Camden St, Ferndale, MI 48220For SaleMLS ID #26039750, Jason Strat, Redfin Corporation. MichRIC
- $169,9253 bd1 ba822 sqft2147 Almont St, Ferndale, MI 48220For SaleMLS ID #20261089929, Joseph Bergin, AXEN Realty LLC. Realcomp II
- $295,9993 bd2 ba1k sqft215 E Hazelhurst St, Ferndale, MI 48220For SaleMLS ID #20261083888, Jim Shaffer, Good Company. Realcomp II
- $259,9003 bd1 ba1k sqft388 Channing St, Ferndale, MI 48220For SaleMLS ID #20261083349, Elizabeth J Young, Signature Sotheby's International Realty Bham. Realcomp II
- $255,0003 bd1 ba1k sqft561 Edgewood Pl, Ferndale, MI 48220For SaleMLS ID #20261087019, Jennifer Seiler, @properties Christie's Int'l R.E. Royal Oak. Realcomp II
- $250,0003 bd2 ba1k sqft3220 Edgeworth St, Ferndale, MI 48220For SaleMLS ID #26056344, Juliet McNamara, Foxway Realty LLC. MichRIC
- $299,0003 bd2 ba1.3k sqft564 E Lewiston Ave, Ferndale, MI 48220For SaleMLS ID #20261085067, Jim Shaffer, Good Company. Realcomp II
- $279,7772 bd2 ba1.1k sqft205 University St, Ferndale, MI 48220For SaleMLS ID #20261079847, Judith A Palmer, RE/MAX Showcase Homes. Realcomp II
- $256,5003 bd2 ba938 sqft2140 Brickley St, Ferndale, MI 48220For SaleMLS ID #26052660, Adrena Holman, Redfin Corporation. MichRIC
- $299,9003 bd1 ba1.1k sqft800 Jewell St, Ferndale, MI 48220For SaleMLS ID #20261085465, Drew Mahar, @properties Christie's Int'l R.E. Birmingham. Realcomp II
- $310,0003 bd2 ba1.3k sqft316 Spencer St, Ferndale, MI 48220For SaleMLS ID #20261087318, Drew Mahar, @properties Christie's Int'l R.E. Birmingham. Realcomp II
