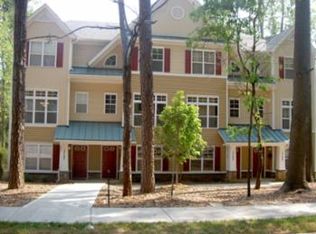
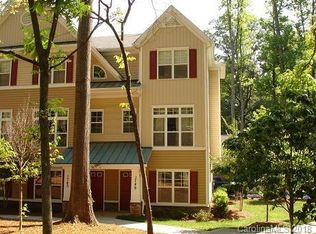
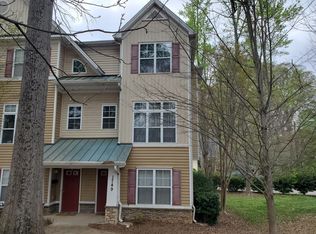
1741 Matheson Ave Charlotte, NC 28205
Welcome home to this beautifully maintained 3-bedroom, 3.5-bath townhome located in Plaza Midwood with a one car garage. Spanning approximately 1,400 square feet, this three-story home offers a spacious, functional layout with modern finishes throughout.
The main living area features hardwood flooring, abundant natural light, and an open-concept design that's perfect for entertaining. The kitchen is equipped with granite countertops, stainless steel appliances, and ample cabinet space. Each bedroom includes its own private bathroom, providing comfort and privacy for residents or guests, while the additional half bath is conveniently located for visitors.
Enjoy easy access to Uptown Charlotte, local restaurants, breweries, shopping, parks, and major highways. This home is ideal for anyone seeking low-maintenance living in one of Charlotte's most desirable and convenient locations.
Property Features:
3 bedrooms, 3.5 bathrooms
Approximately 1,400 sq. ft.
One Car Garage
Hardwood floors
Granite countertops
Brand New Stainless steel appliances
Open-concept living area
Multiple levels for added privacy
Convenient access to Plaza Midwood, NoDa, and Uptown Charlotte
Don't miss the opportunity to live in this well-appointed home in a vibrant Charlotte neighborhood. Schedule your showing today!
Tenant is responsible for all utilities.
Townhouse for rent
Accepts Zillow applications
$2,295/mo
Fees may apply
1741 Matheson Ave, Charlotte, NC 28205
3beds
1,400sqft
Price may not include required fees and charges. Price shown reflects the lease term provided. Learn more|
Townhouse
Available now
Dogs OK
Air conditioner, central air
Attached garage parking
Central
What's special
Modern finishes throughoutAbundant natural lightHardwood flooringAdditional half bathAmple cabinet spaceGranite countertopsOne car garage
- 17 days |
- -- |
- -- |
Zillow last checked:
Listing updated:
Travel times
Facts & features
Interior
Bedrooms & bathrooms
- Bedrooms: 3
- Bathrooms: 4
- Full bathrooms: 3
- 1/2 bathrooms: 1
Heating
- Central
Cooling
- Air Conditioner, Central Air
Appliances
- Included: Dishwasher, Refrigerator
Features
- Flooring: Carpet, Hardwood, Tile
Interior area
- Total interior livable area: 1,400 sqft
Property
Parking
- Parking features: Attached, Garage
- Has attached garage: Yes
- Details: Contact manager
Details
- Additional structures: Garage(s)
- Parcel number: 09310517
Construction
Type & style
- Home type: Townhouse
- Property subtype: Townhouse
Building
Management
- Pets allowed: Yes
Community & HOA
Location
- Region: Charlotte
Financial & listing details
- Lease term: 1 Year
Price history
| Date | Event | Price |
|---|---|---|
| 7/17/2026 | Price change | $2,295-4.2%$2/sqft |
Source: Zillow Rentals Report a problem | ||
| 7/9/2026 | Price change | $2,395-4%$2/sqft |
Source: Zillow Rentals Report a problem | ||
| 7/3/2026 | Listed for rent | $2,495+39%$2/sqft |
Source: Zillow Rentals Report a problem | ||
| 6/1/2022 | Listing removed | -- |
Source: Zillow Rental Network Premium Report a problem | ||
| 5/12/2022 | Listed for rent | $1,795+40.8%$1/sqft |
Source: Zillow Rental Network Premium Report a problem | ||
| 4/8/2014 | Listing removed | $1,275$1/sqft |
Source: Brown & Glenn Realty Co., Inc Report a problem | ||
| 2/10/2014 | Listed for rent | $1,275$1/sqft |
Source: Brown & Glenn Realty Co., Inc Report a problem | ||
| 6/2/2006 | Sold | $199,000$142/sqft |
Source: Public Record Report a problem | ||
Neighborhood: Plaza Midwood
Nearby schools
GreatSchools rating
- 7/10Shamrock Gardens ElementaryGrades: PK-5Distance: 0.4 mi
- 7/10Eastway MiddleGrades: 6-8Distance: 1.9 mi
- 1/10Garinger High SchoolGrades: 9-12Distance: 0.9 mi