Skip main navigation
Sold for $913,584
  • $913,584

    1741 N Emerson Street, Denver, CO 80218

    5beds
    3,092sqft
    Single Family Residence
    Built in 1889
    5,447 Square Feet Lot
    $876,000 Zestimate®
    $295/sqft
    $4,566 Estimated rent

    Home value

    $876,000

    $815,000 - $937,000

    $4,566/mo

    Zestimate® history
    Loading
    Loading...

    Owner options

    List your home for rent

    $4,566/mo

    Rent Zestimate®

    Find your next renter with Zillow Rental Manager. Plus, with online applications, you can quickly screen prospective tenants – for free.

    Learn more

    $4,566/mo

    Rent Zestimate®

    Refinance and save

    $5,278/mo

    Est. payment

    Refinancing to a lower rate could help reduce your monthly payments and save thousands over the life of the loan.

    See today's rates

    $5,278/mo

    Est. payment

    Explore your selling options

    Work with a Zillow partner agent

    Leverage their expertise and Zillow's premium Showcase listings to get your home seen by more buyers.

    Get started

    List with your own agent

    Get your home in front of millions of buyers by listing it on Zillow.

    Learn how to do it

    Sell it yourself

    Take full control of how buyers see your home on Zillow by listing For Sale by Owner (FSBO).

    List your home

    What's special

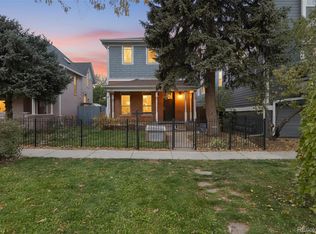
    Welcome to this beautiful single family home PLUS two-story carriage house! Built in 1889—the same year as Colorado’s iconic State Capitol—this beautifully restored home invites you into a lifestyle that balances timeless elegance with modern comfort—all in the heart of Denver. Bathed in natural light from large, historic windows, this home offers an airy, welcoming feel, filling each room with warmth. Original architectural details remain thoughtfully intact, while 2025 updates including brand new kitchen countertops, carpet, and a new sewer line provide ease and peace of mind. Additionally, a major renovation in the 1990s updated the plumbing, heating, and electrical systems for long-term comfort and functionality. The expansive secret-garden-like yard is a charming private retreat, with berry bushes just waiting to be turned into homemade pies. Just beyond is an instagram-worthy, fully finished two-story carriage house perfect for a guest suite, rental opportunity, creative space, or a peaceful hideaway for family and friends. A sauna on the property adds a touch of indulgence, inviting moments of calm and restoration at home. This home is both move-in ready and full of opportunity to make it your own. The current owners loved living here for the location. They walked or biked to work downtown, with easy access to public transit, bus lines, and the light rail. Living at 1741 N Emerson means the best of Denver is truly at your doorstep. City Park is a short stroll away, and just down the street you’ll find the library, museums, the heart of downtown and the buzzing restaurant and bar scene along 17th Avenue. Local favorites like Marczyk’s Fine Foods and Wine make everyday life feel elevated and easy. This is not just a home, it’s a lifestyle worth falling in love with.

    Zillow last checked:

    Listing updated:

    Listed by:

    Emily Duke 720-475-0419 Emily@luxdenver.com,

    LUX Real Estate Company ERA Powered

    Bought with:

    Braden Braccio, 100107526

    NAV Real Estate

    Source: REcolorado as distributed by MLS GRID,MLS#: 6935335MLS Logo

    Facts & features

    Interior

    Bedrooms & bathrooms
    • Bedrooms: 5
    • Bathrooms: 3
    • Full bathrooms: 2
    • 1/2 bathrooms: 1
    • Main level bathrooms: 1
    • Main level bedrooms: 1
    Primary bedroom
    • Level: Upper
    Bedroom
    • Level: Main
    Bedroom
    • Level: Upper
    Bedroom
    • Level: Upper
    Bedroom
    • Description: Carriage House
    • Level: Upper
    Bathroom
    • Level: Upper
    Bathroom
    • Level: Main
    Bathroom
    • Description: Carriage House
    • Level: Upper
    Dining room
    • Level: Main
    Kitchen
    • Level: Main
    Kitchen
    • Description: Carriage House
    • Level: Main
    Laundry
    • Level: Upper
    Laundry
    • Description: Carriage House
    • Level: Main
    Living room
    • Description: Carriage House
    • Level: Main
    Sun room
    • Level: Main
    Heating
    • Forced Air, Natural Gas
    Cooling
    • Central Air
    Features
    • Built-in Features, High Ceilings, Kitchen Island, Sauna, Smoke Free, Stone Counters, Walk-In Closet(s)
    • Flooring: Carpet, Wood
    • Windows: Skylight(s), Window Treatments
    • Basement: Cellar,Partial,Unfinished
    • Number of fireplaces: 1
    • Fireplace features: Free Standing, Living Room
    • Common walls with other units/homes: No Common Walls
    Interior area
    • Total structure area: 3,092
    • Total interior livable area: 3,092 sqft
    • Finished area above ground: 2,764
    • Finished area below ground: 0

    Property

    Features
    • Levels: Two
    • Stories: 2
    • Patio & porch: Front Porch, Patio
    • Exterior features: Garden, Private Yard
    Lot
    • Size: 5,447 sqft
    • Features: Level
    Details
    • Parcel number: 235408018
    • Zoning: G-RO-5
    • Special conditions: Standard

    Construction

    Type & style
    • Home type: SingleFamily
    • Architectural style: Victorian
    • Property subtype: Single Family Residence
    Materials
    • Brick
    • Roof: Composition
    Condition
    • Updated/Remodeled
    • Year built: 1889

    Utilities & green energy

    • Sewer: Public Sewer
    • Water: Public

    Community & neighborhood

    Location
    • Region: Denver
    • Subdivision: North Capitol Hill

    Other

    Other facts
    • Listing terms: 1031 Exchange,Cash,Conventional,FHA,Jumbo,VA Loan
    • Ownership: Individual

    Price history

    DateEventPrice
    6/2/2025Sold$913,584-8.6%$295/sqft
    Source: REcolorado as distributed by MLS GRID #6935335 Report a problem
    5/16/2025Pending sale$1,000,000$323/sqft
    Source: REcolorado as distributed by MLS GRID #6935335 Report a problem
    3/29/2025Listed for sale$1,000,000$323/sqft
    Source: REcolorado as distributed by MLS GRID #6935335 Report a problem

    Public tax history

    YearProperty taxesTax assessment
    2024$4,300 +18.8%$55,500 -5.5%
    2023$3,618 +3.6%$58,750 +29.1%
    2022$3,492 -5.9%$45,500 -2.8%
    2021$3,712 +2.9%$46,800 -6.5%
    2020$3,608 +0.4%$50,029 -0.7%
    2019$3,593 $50,379 +8.5%
    2018$3,593 +0.3%$46,440
    2017$3,582 +9.3%$46,440 +10.7%
    2016$3,277 +19.8%$41,940
    2015$2,735 0%$41,940 +27.4%
    2014$2,736 +28.8%$32,930 -8.8%
    2007$2,124 +13.3%$36,100 +13.8%
    2005$1,875 +10.2%$31,730 +6%
    2003$1,702 +1.9%$29,930 +5.2%
    2002$1,671 $28,440 +38.9%
    2001-- $20,470

    Find assessor info on the county website

    Neighborhood: North Capitol Hill

    Nearby schools

    GreatSchools rating
    Schools provided by the listing agent
    • Elementary: Bromwell
    • Middle: William (Bill) Roberts
    • High: East
    • District: Denver 1

    Source: REcolorado as distributed by MLS GRID. This data may not be complete. We recommend contacting the local school district to confirm school assignments for this home.

    Get a cash offer in 3 minutes
    Find out how much your home could sell for in as little as 3 minutes with a no-obligation cash offer.
    Estimated market value
    $876,000
    Get a cash offer in 3 minutes
    Find out how much your home could sell for in as little as 3 minutes with a no-obligation cash offer.
    Estimated market value
    $876,000