A rare blend of Denver elegance, modern luxury, and income-producing versatility, offering a distinctive opportunity in the heart of Uptown. Moments from 17th Ave’s beloved Restaurant Row, this exceptional residence pairs historic character with the comfort and polish of a thoughtfully reimagined luxury home. Rebuilt and expanded in 2016, every detail was designed for elevated living, effortless entertaining, and long-term flexibility. Soaring ceilings, oversized Victorian-style windows, radiant-heated 5-inch white oak floors, custom solid wood doors, and stately millwork. A chef’s kitchen with 6-burner gas range, griddle, double ovens, range hood, generous cabinetry, butler’s pantry with wet bar, wine fridge, and abundant storage. Kitchen patio door opens to a courtyard for seamless indoor-outdoor living. The main floor includes a bedroom with ensuite 3/4 bath, powder room, living and dining area. Upstairs, three spacious bedrooms each offer ensuite baths. The primary suite features vaulted ceilings, private balcony, spa-inspired bath with steam shower and soaking tub, plus two custom closets, including a dressing room with vanity and chandelier.
The finished lower level expands the home with a generous recreation room, custom wet bar, flexible bonus space with egress window, 3/4 bath, and commercial-grade mechanical room. Dual-zone HVAC, smart thermostats, whole-home speaker system, soft-close cabinetry, custom closets, comfort-height vanities and counters, updated major systems, and laundry/mudroom with built-in desk and second refrigerator. ADU above the garage has generated $50K+ annually as an Airbnb, a rare turnkey income opportunity.
Sold for $1,515,000
$1,515,000
1745 N Emerson Street, Denver, CO 80218
6beds
4,756sqft
Single Family Residence
Built in 1896
5,227 Square Feet Lot
$1,509,400 Zestimate®
$319/sqft
$7,151 Estimated rent
Home value
$1,509,400
$1.43M - $1.58M
$7,151/mo
Zestimate® history
Owner options
List your home for rent
$7,151/mo
Rent Zestimate®
Find your next renter with Zillow Rental Manager. Plus, with online applications, you can quickly screen prospective tenants – for free.
$7,151/mo
Rent Zestimate®
Refinance and save
$8,810/mo
Est. payment
Refinancing to a lower rate could help reduce your monthly payments and save thousands over the life of the loan.
$8,810/mo
Est. payment
Explore your selling options
Work with a Zillow partner agent
Leverage their expertise and Zillow's premium Showcase listings to get your home seen by more buyers.
Get startedList with your own agent
Get your home in front of millions of buyers by listing it on Zillow.
Learn how to do itSell it yourself
Take full control of how buyers see your home on Zillow by listing For Sale by Owner (FSBO).
List your homeWhat's special
Private balconyAbundant storageCustom solid wood doorsCustom wet barRange hoodDouble ovensCustom closets
Zillow last checked:
Listing updated:
Listed by:
Jamie Bagnall 720-560-6202 jamie@teamvivi.com,
eXp Realty, LLC,
Vivi Gloriod 303-847-1868,
eXp Realty, LLC
Bought with:
Steve Novak, 100074873
LoKation Real Estate
Source: REcolorado as distributed by MLS GRID,MLS#: 4330659
Facts & features
Interior
Bedrooms & bathrooms
- Bedrooms: 6
- Bathrooms: 7
- Full bathrooms: 2
- 3/4 bathrooms: 4
- 1/2 bathrooms: 1
- Main level bathrooms: 2
- Main level bedrooms: 1
Bedroom
- Level: Main
Bedroom
- Features: Primary Suite
- Level: Upper
Bedroom
- Level: Upper
Bedroom
- Level: Upper
Bedroom
- Level: Basement
Bedroom
- Description: Adu Above Garage
- Level: Upper
Bathroom
- Features: En Suite Bathroom
- Level: Main
Bathroom
- Level: Main
Bathroom
- Features: En Suite Bathroom, Primary Suite
- Level: Upper
Bathroom
- Level: Upper
Bathroom
- Level: Upper
Bathroom
- Level: Basement
Bathroom
- Description: Adu Above Garage
- Level: Upper
Dining room
- Level: Main
Great room
- Level: Basement
Kitchen
- Level: Main
Kitchen
- Description: Adu Above Garage
- Level: Upper
Kitchen
- Description: Adu Above Garage
- Level: Upper
Laundry
- Level: Main
Laundry
- Level: Upper
Living room
- Level: Main
Living room
- Description: Adu Above Garage
- Level: Upper
Utility room
- Level: Basement
Heating
- Forced Air, Radiant, Radiant Floor
Cooling
- Attic Fan, Central Air
Appliances
- Included: Bar Fridge, Dishwasher, Disposal, Double Oven, Dryer, Freezer, Microwave, Oven, Range, Range Hood, Refrigerator, Self Cleaning Oven, Tankless Water Heater, Washer, Wine Cooler
- Laundry: In Unit
Features
- Audio/Video Controls, Built-in Features, Ceiling Fan(s), Eat-in Kitchen, Entrance Foyer, Five Piece Bath, Granite Counters, High Ceilings, High Speed Internet, Kitchen Island, Open Floorplan, Pantry, Primary Suite, Smart Thermostat, Smoke Free, Vaulted Ceiling(s)
- Flooring: Carpet, Laminate, Tile, Vinyl, Wood
- Windows: Double Pane Windows, Window Coverings
- Basement: Finished,Full
Interior area
- Total structure area: 4,756
- Total interior livable area: 4,756 sqft
- Finished area above ground: 3,477
- Finished area below ground: 1,279
Property
Parking
- Total spaces: 3
- Parking features: Floor Coating, Insulated Garage
- Garage spaces: 3
Features
- Levels: Two
- Stories: 2
- Entry location: Garden
- Patio & porch: Covered, Deck, Front Porch, Patio
- Exterior features: Balcony, Barbecue, Garden, Gas Grill, Private Yard, Water Feature
- Has view: Yes
- View description: City, Mountain(s)
Lot
- Size: 5,227 Square Feet
- Features: Landscaped, Level, Sprinklers In Front, Sprinklers In Rear
Details
- Parcel number: 235408019
- Zoning: G-RO-5
- Special conditions: Standard
Construction
Type & style
- Home type: SingleFamily
- Architectural style: Urban Contemporary
- Property subtype: Single Family Residence
Materials
- Brick, Frame
- Roof: Composition
Condition
- Updated/Remodeled
- Year built: 1896
Utilities & green energy
- Sewer: Public Sewer
- Water: Public
- Utilities for property: Cable Available, Electricity Connected, Internet Access (Wired), Phone Connected
Community & HOA
Community
- Security: Security System, Smart Cameras
- Subdivision: Uptown
HOA
- Has HOA: No
Location
- Region: Denver
Financial & listing details
- Price per square foot: $319/sqft
- Tax assessed value: $1,828,500
- Annual tax amount: $10,703
- Date on market: 4/30/2026
- Listing terms: Cash,Conventional,FHA,VA Loan
- Exclusions: Seller's Personal Property
- Ownership: Individual
- Electric utility on property: Yes
Price history
| Date | Event | Price |
|---|---|---|
| 6/12/2026 | Sold | $1,515,000-2.3%$319/sqft |
Source:  REcolorado as distributed by MLS GRID #4330659 Report a problem REcolorado as distributed by MLS GRID #4330659 Report a problem | ||
| 5/13/2026 | Pending sale | $1,550,000$326/sqft |
Source: eXp Realty #4330659 Report a problem | ||
| 5/13/2026 | Contingent | $1,550,000$326/sqft |
Source: eXp Realty #4330659 Report a problem | ||
| 4/30/2026 | Listed for sale | $1,550,000$326/sqft |
Source: REcolorado as distributed by MLS GRID #4330659 Report a problem | ||
| 4/28/2026 | Listing removed | $1,550,000$326/sqft |
Source: eXp Realty #7320240 Report a problem | ||
| 3/6/2026 | Pending sale | $1,550,000$326/sqft |
Source: eXp Realty #7320240 Report a problem | ||
| 3/6/2026 | Contingent | $1,550,000$326/sqft |
Source: eXp Realty #7320240 Report a problem | ||
| 2/26/2026 | Listed for sale | $1,550,000+16.8%$326/sqft |
Source: eXp Realty #7320240 Report a problem | ||
| 9/5/2025 | Listing removed | $7,000$1/sqft |
Source: REcolorado as distributed by MLS GRID #2900071 Report a problem | ||
| 8/25/2025 | Price change | $7,000-6.7%$1/sqft |
Source: REcolorado as distributed by MLS GRID #2900071 Report a problem | ||
| 7/2/2025 | Price change | $7,500-11.8%$2/sqft |
Source: REcolorado as distributed by MLS GRID #2900071 Report a problem | ||
| 6/18/2025 | Listed for rent | $8,500-32%$2/sqft |
Source: REcolorado as distributed by MLS GRID #2900071 Report a problem | ||
| 4/23/2025 | Listing removed | $12,500$3/sqft |
Source: Zillow Rentals Report a problem | ||
| 4/7/2025 | Price change | $12,500-24.5%$3/sqft |
Source: Zillow Rentals Report a problem | ||
| 3/25/2025 | Listed for rent | $16,550$3/sqft |
Source: REcolorado as distributed by MLS GRID #3821853 Report a problem | ||
| 2/28/2019 | Sold | $1,326,682-3.5%$279/sqft |
Source: Public Record Report a problem | ||
| 1/22/2019 | Pending sale | $1,374,900$289/sqft |
Source: Coldwell Banker Residential Brokerage - Denver Central #6637581 Report a problem | ||
| 1/17/2019 | Price change | $1,374,900-1.8%$289/sqft |
Source: Coldwell Banker Residential Brokerage - Denver Central #6637581 Report a problem | ||
| 12/7/2018 | Price change | $1,399,900-1.4%$294/sqft |
Source: Gerlock Homes | Coldwell Banker #6637581 Report a problem | ||
| 11/1/2018 | Listed for sale | $1,420,000+26.2%$299/sqft |
Source: COLDWELL BANKER RESIDENTIAL 18 #8942612 Report a problem | ||
| 7/29/2015 | Sold | $1,125,000-4.3%$237/sqft |
Source: Public Record Report a problem | ||
| 6/18/2015 | Pending sale | $1,175,000$247/sqft |
Source: Coldwell Banker Residential Brokerage - Denver Central #9164319 Report a problem | ||
| 5/29/2015 | Listed for sale | $1,175,000+6.8%$247/sqft |
Source: Coldwell Banker Residential Brokerage - Denver Central #9164319 Report a problem | ||
| 2/1/2015 | Listing removed | $1,100,000$231/sqft |
Source: Coldwell Banker Residential Brokerage - Denver Central #2894590 Report a problem | ||
| 9/16/2014 | Listed for sale | $1,100,000+331.4%$231/sqft |
Source: Coldwell Banker Residential Brokerage - Denver Central #2894590 Report a problem | ||
| 7/5/2013 | Sold | $255,000$54/sqft |
Source: Public Record Report a problem | ||
Public tax history
| Year | Property taxes | Tax assessment |
|---|---|---|
| 2024 | $9,207 +15.2% | $118,820 -3.1% |
| 2023 | $7,991 +3.6% | $122,680 +22.1% |
| 2022 | $7,714 +3% | $100,490 -2.8% |
| 2021 | $7,493 +2.9% | $103,380 +2.4% |
| 2020 | $7,283 +11.7% | $100,987 -0.7% |
| 2019 | $6,518 | $101,693 +20.7% |
| 2018 | $6,518 +0.3% | $84,250 |
| 2017 | $6,499 +81.6% | $84,250 +8.9% |
| 2016 | $3,578 +98.4% | $77,370 +68.9% |
| 2015 | $1,804 0% | $45,800 +110.9% |
| 2014 | $1,805 +109.6% | $21,720 |
| 2013 | $861 -33.7% | $21,720 +19.3% |
| 2012 | $1,298 -0.5% | $18,200 |
| 2011 | $1,305 +2.2% | $18,200 -7.1% |
| 2010 | $1,276 +50.2% | $19,590 |
| 2009 | $849 -0.2% | $19,590 -5.3% |
| 2008 | $851 +38.3% | $20,680 |
| 2007 | $615 -45.8% | $20,680 +20.6% |
| 2006 | $1,135 +10.9% | $17,154 +0% |
| 2005 | $1,024 +133.1% | $17,150 +4.9% |
| 2003 | $439 -49% | $16,350 +11.5% |
| 2002 | $862 | $14,670 +50.2% |
| 2001 | -- | $9,770 |
Find assessor info on the county website
Neighborhood: North Capitol Hill
Nearby homes
- $913,5845 bd3 ba3k sqft1741 N Emerson St, Denver, CO 80218Sold
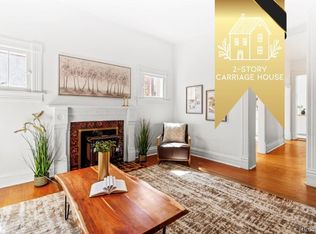
- $442,9002 bd3 ba1.2k sqft1755 N Emerson St, Denver, CO 80218Off Market
- $457,6002 bd3 ba1.2k sqft1755 N Emerson St, Denver, CO 80218Off Market

- $421,3002 bd3 ba1.2k sqft1755 N Emerson St APT D, Denver, CO 80218Off Market

- $437,5002 bd3 ba1.2k sqft1755 N Emerson St APT F, Denver, CO 80218Off Market
- $--2 bd3 ba1.3k sqft1755 N Emerson St APT A, Denver, CO 80218Off Market
- $428,3002 bd3 ba1.2k sqft1755 N Emerson St APT B, Denver, CO 80218Off Market
- $440,0002 bd3 ba1.2k sqft1755 N Emerson St APT C, Denver, CO 80218Off Market
Nearby schools
GreatSchools rating
- 5/10Whittier K-8 SchoolGrades: PK-8Distance: 0.6 mi
- 8/10East High SchoolGrades: 9-12Distance: 1.1 mi
- 3/10University Preparatory SchoolGrades: K-5Distance: 1 mi
Schools provided by the listing agent
- Elementary: Cole Arts And Science Academy
- Middle: DSST: Cole
- High: East
- District: Denver 1
Source: REcolorado as distributed by MLS GRID. This data may not be complete. We recommend contacting the local school district to confirm school assignments for this home.
Get a cash offer in 3 minutes
Find out how much your home could sell for in as little as 3 minutes with a no-obligation cash offer.
Estimated market value
$1,509,400
Get a cash offer in 3 minutes
Find out how much your home could sell for in as little as 3 minutes with a no-obligation cash offer.
Estimated market value
$1,509,400
- Colorado
- Denver County
- Denver
- 80218
- North Capitol Hill
- 1745 N Emerson Street
Nearby cities
Nearby neighborhoods
Nearby zip codes
Other Denver Topics
