Skip main navigation
Off market
  • $1,011,500

    1741 N Loop Pkwy, Saint Augustine, FL 32095

    4beds
    3,632sqft
    SingleFamily
    Built in 2005
    80 Square Feet Lot
    $1,011,500 Zestimate®
    $278/sqft
    $5,477 Estimated rent

    Home value

    $1,011,500

    $941,000 - $1.08M

    $5,477/mo

    Zestimate® history
    Loading
    Loading...

    Owner options

    List your home for rent

    $5,477/mo

    Rent Zestimate®

    Find your next renter with Zillow Rental Manager. Plus, with online applications, you can quickly screen prospective tenants – for free.

    Learn more

    $5,477/mo

    Rent Zestimate®

    Refinance and save

    $6,460/mo

    Est. payment

    Refinancing to a lower rate could help reduce your monthly payments and save thousands over the life of the loan.

    See today's rates

    $6,460/mo

    Est. payment

    Explore your selling options

    Work with a Zillow partner agent

    Leverage their expertise and Zillow's premium Showcase listings to get your home seen by more buyers.

    Get started

    List with your own agent

    Get your home in front of millions of buyers by listing it on Zillow.

    Learn how to do it

    Sell it yourself

    Take full control of how buyers see your home on Zillow by listing For Sale by Owner (FSBO).

    List your home

    What's special

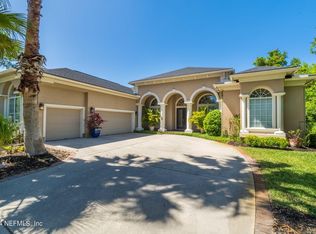
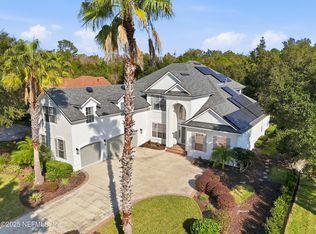
    You'll love living here! Located in the popular community of Palencia in the Vista Norte section featuring custom homes, and fine finishes. This home will wow you as soon as you walk into the Foyer with 23FT Ceilings! Proceed into the Living Rm and find a soaring stone fireplace, bar, double entrance staircase, overlooking a large screened, beautiful pool area, with room for outdoor entertaining. Gourmet kitchen off the Living Rm with a working island, SS appliances, gas stove, complete with an abundance of storage/counter space. Eat-in area overlooking the gas heated pool/spa and preserve. Formal Dining off the Kitchen. Master Bdrm, Guest suite, and Office located on the main level. Upstairs features another Living area for your family and guests, in addition to 2 Bedrooms and 2 Baths. Light and bright over-sized Master Bedroom features a bow window area that is big enough to be used as a sitting room, and trey ceilings. Large Master closet includes a custom shelving system to maximize space and organization. Master Bath is nicely appointed with a jacuzzi tub and upgraded finishes. His and Hers sinks designed so both have their own area and cabinet space. Generous downstairs Guest suite is located on the opposite side of the home with a full bath, and a linen closet. Laundry room is off the kitchen and garage for convenience, with a full sized laundry tub. The enormous garage is a must see! Three car garage can actually be used to store up to 5 cars due to expansive open area. Or would be a great workshop with windows for additional light! Shelving system stays with the home. Spectacular enhancement is the double entry, open staircase to the second floor that is a whole other living guest area! Has a split bedroom plan with a full bath and a very large loft area. One of the Guest rooms even has an outdoor balcony within the Screened Pool are for a great place to have your morning coffee! Upgraded Ceiling Fans, Plantation shutters, 75 gallon water heater and more!

    This property is off market, which means it's not currently listed for sale or rent on Zillow. This may be different from what's available on other websites or public sources.
    Facts & features

    Interior

    Bedrooms & bathrooms
    • Bedrooms: 4
    • Bathrooms: 4
    • Full bathrooms: 4
    Heating
    • Forced air, Gas
    Cooling
    • Central
    Appliances
    • Included: Dishwasher, Microwave, Refrigerator
    Features
    • Flooring: Tile, Carpet
    • Has fireplace: Yes
    Interior area
    • Total interior livable area: 3,632 sqft

    Property

    Parking
    • Parking features: Garage - Attached
    Features
    • Exterior features: Stucco
    • Has spa: Yes
    Lot
    • Size: 80 sqft
    Details
    • Parcel number: 0720890030

    Construction

    Type & style
    • Home type: SingleFamily
    Materials
    • Wood
    • Foundation: Concrete
    • Roof: Composition
    Condition
    • Year built: 2005

    Community & neighborhood

    Location
    • Region: Saint Augustine

    HOA & financial

    HOA
    • Has HOA: Yes
    • HOA fee: $16 monthly

    Other

    Other facts
    • Class: RESIDENTIAL
    • Sale/Rent: For Sale
    • State: FL
    • Status: Active
    • Status Category: Active
    • AIR CONDITIONING: Electric
    • EXTRAS: Auto Sprinkler, Bedroom Downstairs
    • HEAT: Central, Electric
    • MASTER BATH: Tub/Shower Separate
    • TERMS: Cash, Conv, FHA
    • COMMUNITY FEATURES: Clubhouse, Gated, Golf, Pool Heated, Spa
    • PERSONAL PROPERTY: Range, Disposal, Garage Door, Window Treatments, Water Softener, Spa
    • STYLE: 2 Story
    • WASTE: Sewer
    • Homestead Exemption Y/N: Yes
    • HOA Y/N: Yes
    • Acreage: 1/4 to 1/2 Acre
    • HOA Term: Annually
    • PARKING FACILITIES: 4 Car Garage
    • CDD Y/N: Yes
    • CDD Term: Annually
    • WATER: City
    • Source of Measurement: Measured
    • LOT/LAND TYPE: Conservation Backyard
    • Subdivision/Condo: Palencia
    • Occupied: Yes
    • Type of Property: Single Family

    Price history

    DateEventPrice
    7/26/2021Sold$811,000+2.8%$223/sqft
    Source: realMLS #1108416 Report a problem
    5/19/2021Pending sale$789,000$217/sqft
    Source: realMLS #1108416 Report a problem
    5/5/2021Listed for sale$789,000+21.6%$217/sqft
    Source: realMLS #1108416 Report a problem
    10/15/2018Listing removed$649,000$179/sqft
    Source: Coldwell Banker Vanguard Realty (PV) #179010 Report a problem
    5/1/2018Listed for sale$649,000-3.9%$179/sqft
    Source: COLDWELL BANKER VANGUARD REALTY #931649 Report a problem
    11/22/2017Listing removed$675,000$186/sqft
    Source: Coldwell Banker Vanguard Realty, Inc. #888584 Report a problem
    7/20/2017Price change$675,000-3.4%$186/sqft
    Source: Coldwell Banker Vanguard Realty, Inc. #888584 Report a problem
    6/25/2017Listed for sale$699,000+62.6%$192/sqft
    Source: COLDWELL BANKER VANGUARD REALTY #888584 Report a problem
    2/10/2011Sold$430,000+7.8%$118/sqft
    Source: Public Record Report a problem
    10/13/2010Listed for sale$399,000-42.2%$110/sqft
    Source: The St Johns Realty Group #127142 Report a problem
    10/11/2005Sold$690,400$190/sqft
    Source: Public Record Report a problem

    Public tax history

    YearProperty taxesTax assessment
    2025$14,387 +5.6%$783,004 -1.2%
    2024$13,624 +2.3%$792,224 +3%
    2023$13,319 +1.7%$769,150 +3%
    2022$13,091 +45.5%$746,748 +79.4%
    2021$8,997 0%$416,357 +1.4%
    2020$8,997 -1.9%$410,608 +2.3%
    2019$9,173 $401,376 +1.9%
    2018$9,173 +2.8%$393,892 +2.1%
    2017$8,925 $385,790 -0.9%
    2016$8,925 +1%$389,191 +0.7%
    2015$8,838 -1.4%$386,485 +3.5%
    2014$8,961 $373,316 +1.8%
    2013-- $366,749 -1.1%
    2012-- $370,968 -6.1%
    2011-- $395,184 -7.2%
    2010-- $426,007 -8.8%
    2009-- $467,042 -8.5%
    2008-- $510,635 -9.5%
    2007-- $564,396 +2.5%
    2006-- $550,630

    Find assessor info on the county website

    Neighborhood: 32095

    Nearby schools

    GreatSchools rating
    Schools provided by the listing agent
    • Elementary: Mill Creek Elementary
    • Middle: Pacetti Bay Middle
    • High: Allen D. Nease High

    Source: The MLS. This data may not be complete. We recommend contacting the local school district to confirm school assignments for this home.

    Get a cash offer in 3 minutes
    Find out how much your home could sell for in as little as 3 minutes with a no-obligation cash offer.
    Estimated market value
    $1,011,500
    Get a cash offer in 3 minutes
    Find out how much your home could sell for in as little as 3 minutes with a no-obligation cash offer.
    Estimated market value
    $1,011,500