Stunning, like-new Thomas James Homes townhome built in 2023 a turnkey 4-bedroom, 2.5-bath residence offering 1,962 square feet of thoughtfully designed living space with high-end finishes, energy-efficient systems, and private indoor/outdoor areas.This light-filled home features an open-concept floorplan with 9-foot ceilings on both levels, solid-core doors, recessed/pendant/chandelier LED lighting, and a sophisticated blend of wood and tile flooring. Designer touches include quartz countertops and bench seating, tile backsplashes, and a spa-inspired bath with a glass shower enclosure, quartz bench, and Duravit soaking tub. All bedrooms are conveniently located upstairs, including two spacious primary suites and a walk-in closet. Additional highlights include an upstairs laundry closet, coat closet and mini-foyer at the garage entry, plus a bonus walk-in pantry/storage closet.The gourmet kitchen is beautifully appointed with a premium Bertazzoni gas range, oven and hood, refrigerator, dishwasher, Frigidaire microwave, garbage disposal, and pull-out trash/recycle/compost drawers perfect for modern living and effortless entertaining. Laundry includes an Electrolux washer and dryer.Built for efficiency and comfort, the home offers a high-efficiency Navien tankless water heater, Bosch heat-pump central heating and cooling, low-E windows, whole-house fire sprinklers, earthquake gas shut-off, and smoke/CO detection systems.Green and tech-forward, the property features a 12-panel Enphase solar system (net positive), garage pre-wired for EV charging, rainwater capture tanks, drip irrigation, tankless water heater, and whole-house data wiring with fiber availability. Smart-home enhancements include the Enphase solar app, Ecobee thermostat, Q garage control app, Ring camera/doorbell, and motorized shades.This duplex-style townhome (one common wall) offers a private front yard and fenced backyard with locked gate, plus an attached tandem two-car garage. Exterior construction includes durable fiber cement siding, stucco, an asphalt-shingle roof, and concrete slab foundation all built to 2023 life-safety and energy codes.A rare opportunity to own a nearly new, energy-efficient luxury townhome with modern systems and thoughtful design move-in ready and built for today's lifestyle.
Sold for $1,297,000
Street View
$1,297,000
1741 S Marvin Ave, Los Angeles, CA 90019
4beds
1,962sqft
Residential, Townhouse
Built in 2023
5,762 Square Feet Lot
$1,291,100 Zestimate®
$661/sqft
$4,911 Estimated rent
Home value
$1,291,100
$1.17M - $1.42M
$4,911/mo
Zestimate® history
Owner options
List your home for rent
$4,911/mo
Rent Zestimate®
Find your next renter with Zillow Rental Manager. Plus, with online applications, you can quickly screen prospective tenants – for free.
$4,911/mo
Rent Zestimate®
Refinance and save
$8,407/mo
Est. payment
Refinancing to a lower rate could help reduce your monthly payments and save thousands over the life of the loan.
$8,407/mo
Est. payment
Explore your selling options
Work with a Zillow partner agent
Leverage their expertise and Zillow's premium Showcase listings to get your home seen by more buyers.
Get startedList with your own agent
Get your home in front of millions of buyers by listing it on Zillow.
Learn how to do itSell it yourself
Take full control of how buyers see your home on Zillow by listing For Sale by Owner (FSBO).
List your homeWhat's special
Attached tandem two-car garageTwo spacious primary suitesCoat closetLight-filled homePrivate front yardUpstairs laundry closetLow-e windows
Zillow last checked:
Listing updated:
Listed by:
Judy-Lynne Deane DRE # 02129506 310-429-1612,
Real Broker 619-663-8680,
James Scott Suarez DRE # 01433992 424-425-3775,
Real Broker
Bought with:
Penny Muck, DRE # 01820065
Pardee Properties
Tamra (Tami) Pardee, DRE # 01421451
Pardee Properties
Source: CLAW,MLS#: 26646565
Facts & features
Interior
Bedrooms & bathrooms
- Bedrooms: 4
- Bathrooms: 3
- Full bathrooms: 2
- 1/2 bathrooms: 1
Rooms
- Room types: Dining Room, Patio Open, Living Room
Bathroom
- Features: Double Vanity(s)
Kitchen
- Features: Kitchen Island, Pantry
Heating
- Central, Heat Pump
Cooling
- Central Air, Air Conditioning, Heat Pump, Attic Fan
Appliances
- Included: Microwave, Oven, Range, Dishwasher, Range/Oven, Washer, Dryer, Disposal, Refrigerator, Exhaust Fan, Tankless Water Heater
- Laundry: Inside, Laundry Closet
Features
- High Ceilings, Open Floorplan, Recessed Lighting, Wired for Data, Wired for Sound, Kitchen Island, Living Room
- Flooring: Ceramic Tile, Hardwood
- Has fireplace: No
- Fireplace features: None
Interior area
- Total structure area: 1,962
- Total interior livable area: 1,962 sqft
Property
Parking
- Total spaces: 2
- Parking features: Garage - 2 Car, Garage Is Attached, Garage
- Attached garage spaces: 2
Features
- Levels: Two
- Patio & porch: Enclosed
- Pool features: None
- Spa features: None
- Fencing: Wood
- Has view: Yes
- View description: None
Lot
- Size: 5,762 Square Feet
- Dimensions: 50 x 115
Details
- Additional structures: None
- Has additional parcels: Yes
- Parcel number: 5064015036
- Zoning: LARD15
- Special conditions: Standard
- Other equipment: Attic Fan
Construction
Type & style
- Home type: Townhouse
- Architectural style: Contemporary
- Property subtype: Residential, Townhouse
- Attached to another structure: Yes
Materials
- Foundation: Slab
- Roof: Asphalt
Condition
- Updated/Remodeled
- Year built: 2023
Utilities & green energy
- Electric: 220 Volt Location (In Garage)
Green energy
- Energy generation: Solar
Community & HOA
Community
- Security: Fire Sprinkler System, Smoke Detector(s), Fire and Smoke Detection System, Carbon Monoxide Detector(s)
- Subdivision: 1741 And 1743 S Marvin Ave Hoa
HOA
- Has HOA: Yes
Location
- Region: Los Angeles
Financial & listing details
- Price per square foot: $661/sqft
- Tax assessed value: $942,607
- Annual tax amount: $11,499
- Date on market: 3/4/2026
Price history
| Date | Event | Price |
|---|---|---|
| 4/7/2026 | Sold | $1,297,000+2.5%$661/sqft |
Source:  CLAW #26646565 Report a problem CLAW #26646565 Report a problem | ||
| 3/16/2026 | Contingent | $1,265,000$645/sqft |
Source: CLAW #26646565 Report a problem | ||
| 3/4/2026 | Listed for sale | $1,265,000-8%$645/sqft |
Source: CLAW #26646565 Report a problem | ||
| 1/22/2026 | Listing removed | $1,375,000$701/sqft |
Source: CLAW #26633939 Report a problem | ||
| 1/6/2026 | Price change | $1,375,000-1.4%$701/sqft |
Source: CLAW #26633939 Report a problem | ||
| 11/26/2025 | Price change | $1,395,000-3.5%$711/sqft |
Source: CLAW #25611751 Report a problem | ||
| 10/28/2025 | Price change | $1,445,000-6.5%$736/sqft |
Source: CLAW #25611751 Report a problem | ||
| 10/20/2025 | Price change | $1,545,000-3.1%$787/sqft |
Source: CLAW #25574991 Report a problem | ||
| 9/6/2025 | Price change | $1,595,000-5.9%$813/sqft |
Source: CLAW #25574991 Report a problem | ||
| 9/2/2025 | Price change | $1,695,000-3.1%$864/sqft |
Source: CLAW #25574991 Report a problem | ||
| 8/18/2025 | Listed for sale | $1,749,000+46.4%$891/sqft |
Source: CLAW #25574991 Report a problem | ||
| 10/11/2023 | Sold | $1,195,000$609/sqft |
Source:  CRMLS #DW23170726 Report a problem CRMLS #DW23170726 Report a problem | ||
| 9/15/2023 | Pending sale | $1,195,000$609/sqft |
Source: CRMLS #DW23170726 Report a problem | ||
| 9/12/2023 | Listed for sale | $1,195,000+17.7%$609/sqft |
Source: CRMLS #DW23170726 Report a problem | ||
| 1/29/2021 | Sold | $1,015,000+3%$517/sqft |
Source:  CLAW #20661152 Report a problem CLAW #20661152 Report a problem | ||
| 1/6/2021 | Contingent | $985,000$502/sqft |
Source: CLAW #20661152 Report a problem | ||
| 12/21/2020 | Pending sale | $985,000$502/sqft |
Source: Tammie Burnes Real Estate #20661152 Report a problem | ||
| 12/12/2020 | Listed for sale | $985,000$502/sqft |
Source: Tammie Burnes Real Estate #20661152 Report a problem | ||
Public tax history
| Year | Property taxes | Tax assessment |
|---|---|---|
| 2025 | $11,499 -57.4% | $942,607 -58% |
| 2024 | $26,984 +30.9% | $2,244,000 +31% |
| 2023 | $20,609 +3.6% | $1,712,682 +65.4% |
| 2022 | $19,889 +2183.8% | $1,035,300 +1814.7% |
| 2021 | $871 -0.3% | $54,072 +1% |
| 2020 | $874 | $53,519 +2% |
| 2019 | $874 +16.9% | $52,471 +2% |
| 2018 | $747 | $51,443 +2% |
| 2017 | $747 +1.8% | $50,435 +2% |
| 2016 | $734 +4.9% | $49,447 +1.5% |
| 2015 | $700 -0.6% | $48,705 +2% |
| 2014 | $704 | $47,751 +2.5% |
| 2012 | -- | $46,606 +2% |
| 2011 | -- | $45,693 +0.8% |
| 2010 | -- | $45,352 -0.2% |
| 2009 | -- | $45,460 +2% |
| 2008 | -- | $44,570 +2% |
| 2007 | -- | $43,697 +2% |
| 2006 | -- | $42,841 |
| 2005 | -- | $42,841 +4% |
| 2004 | -- | $41,179 +1.9% |
| 2003 | -- | $40,425 +2% |
| 2002 | -- | $39,633 +4% |
| 2000 | -- | $38,096 |
Find assessor info on the county website
Neighborhood: Mid City
Nearby homes
- $1,175,0004 bd3 ba1.9k sqft1743 S Marvin Ave, Los Angeles, CA 90019Sold
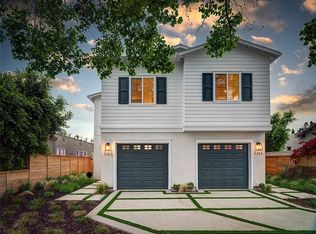
- $1,462,1003 bd2 ba1.5k sqft1737 S Marvin Ave, Los Angeles, CA 90019Off Market

- $1,750,8884 bd6 ba2.8k sqft1747 S Marvin Ave, Los Angeles, CA 90019Sold

- $1,290,0004 bd5 ba2.4k sqft1749 S Marvin Ave, Los Angeles, CA 90019Sold

- $1,550,0004 bd5 ba2.3k sqft1749 1/2 S Marvin Ave, Los Angeles, CA 90019Sold
- $935,8002 bd1 ba1.1k sqft1731 S Marvin Ave, Los Angeles, CA 90019Off Market
- $1,400,0006 bd5 ba2.9k sqft1828 S Curson Ave, Los Angeles, CA 90019Sold
- $994,5003 bd2 ba1.5k sqft1751 S Marvin Ave, Los Angeles, CA 90019Off Market
Nearby schools
GreatSchools rating
- 8/10Saturn Street Elementary SchoolGrades: K-5Distance: 0.4 mi
- 7/10Emerson Community Charter SchoolGrades: 6-8Distance: 4.3 mi
- 6/10Alexander Hamilton Senior High SchoolGrades: 9-12Distance: 1.8 mi
Get a cash offer in 3 minutes
Find out how much your home could sell for in as little as 3 minutes with a no-obligation cash offer.
Estimated market value
$1,291,100
Get a cash offer in 3 minutes
Find out how much your home could sell for in as little as 3 minutes with a no-obligation cash offer.
Estimated market value
$1,291,100
- California
- Los Angeles County
- Los Angeles
- 90019
- Mid City
- 1741 S Marvin Ave
Nearby cities
Nearby neighborhoods
Nearby zip codes
Other Los Angeles Topics
