Introducing three newly built townhomes in the vibrant heart of Mid-City - each thoughtfully crafted with a refined design sensibility and an eye for modern luxury. Every residence showcases bespoke finishes and architectural details, including custom lighting, wood-paneled accent walls, and Roman clay plaster accents that provide warmth and sophistication throughout. Unit A boasts a private entry foyer with soaring ceilings, leading directly to a lower-level en-suite guest bedroom with sliding doors - ideal for a home office or gym space. The main level is designed for everyday comfort and entertaining, featuring an expansive living area with an abundance of natural light, a chef's kitchen with stainless steel appliances, an oversized island with breakfast bar, and a dining area framed by sliding glass doors. Upstairs, the primary suite serves as a tranquil retreat, complete with a spa-inspired ensuite bathroom featuring dual vanities, a stunning walk-in shower, and a custom-built walk-in wardrobe. Two additional guest bedrooms and a full shared bath provide ample space for family or guests. The top-level boasts an incredibly spacious flex space perfect for a media lounge, game room, or private home office, with the added convenience of a guest bath and built-in storage. Sliding doors lead to an expansive, covered rooftop terrace, offering sweeping panoramic views of Downtown Los Angeles, the Hollywood Hills, and beyond - an unbeatable backdrop for entertaining or relaxing. These residences embody elevated Mid City living - where thoughtful design, high-end finishes, and breathtaking views come together seamlessly.
Sold for $1,750,888
Street View
$1,750,888
1747 S Marvin Ave, Los Angeles, CA 90019
4beds
2,883sqft
Residential, Single Family Residence
Built in 2025
5,758 Square Feet Lot
$1,545,800 Zestimate®
$607/sqft
$7,202 Estimated rent
Home value
$1,545,800
$1.41M - $1.70M
$7,202/mo
Zestimate® history
Owner options
List your home for rent
$7,202/mo
Rent Zestimate®
Find your next renter with Zillow Rental Manager. Plus, with online applications, you can quickly screen prospective tenants – for free.
$7,202/mo
Rent Zestimate®
Refinance and save
$11,165/mo
Est. payment
Refinancing to a lower rate could help reduce your monthly payments and save thousands over the life of the loan.
$11,165/mo
Est. payment
Explore your selling options
Work with a Zillow partner agent
Leverage their expertise and Zillow's premium Showcase listings to get your home seen by more buyers.
Get startedList with your own agent
Get your home in front of millions of buyers by listing it on Zillow.
Learn how to do itSell it yourself
Take full control of how buyers see your home on Zillow by listing For Sale by Owner (FSBO).
List your homeWhat's special
Architectural detailsBespoke finishesExpansive covered rooftop terraceStunning walk-in showerCustom lightingCustom-built walk-in wardrobeBuilt-in storage
Zillow last checked:
Listing updated:
Listed by:
Neyshia Go DRE # 01933923 310-882-8357,
Sotheby's International Realty 310-724-7000,
Charlie Edgar DRE # 02039735 805-881-2944,
Sotheby's International Realty
Bought with:
Non-Member 999999
Non-member Office
Source: CLAW,MLS#: 25603265
Facts & features
Interior
Bedrooms & bathrooms
- Bedrooms: 4
- Bathrooms: 6
- Full bathrooms: 5
- 1/2 bathrooms: 1
Rooms
- Room types: Entry, Family Room, Living Room, Office, Dining Room, Breakfast Bar, Powder, Walk-In Closet
Heating
- Central
Cooling
- Central Air
Appliances
- Included: Dishwasher, Disposal, Freezer, Range/Oven, Refrigerator
- Laundry: Inside
Features
- Built-Ins
- Flooring: Hardwood, Tile
- Has fireplace: No
- Fireplace features: None
Interior area
- Total structure area: 2,883
- Total interior livable area: 2,883 sqft
Property
Parking
- Total spaces: 2
- Parking features: Garage - 2 Car, Garage Is Attached, Direct Access, Driveway
- Attached garage spaces: 2
- Has uncovered spaces: Yes
Features
- Levels: Three Or More
- Stories: 4
- Pool features: None
- Spa features: None
- Has view: Yes
- View description: Walk Street
Lot
- Size: 5,758 Square Feet
- Dimensions: 50 x 115
Details
- Additional structures: None
- Parcel number: 5064015029
- Zoning: LARD1.5
- Special conditions: Standard
Construction
Type & style
- Home type: SingleFamily
- Architectural style: Contemporary
- Property subtype: Residential, Single Family Residence
- Attached to another structure: Yes
Condition
- Year built: 2025
Community & HOA
Community
- Security: Fire Sprinkler System
HOA
- Has HOA: Yes
Location
- Region: Los Angeles
Financial & listing details
- Price per square foot: $607/sqft
- Tax assessed value: $2,022,300
- Annual tax amount: $24,226
- Date on market: 10/24/2025
Price history
| Date | Event | Price |
|---|---|---|
| 4/2/2026 | Sold | $1,750,888+0.1%$607/sqft |
Source:  CLAW #25603265 Report a problem CLAW #25603265 Report a problem | ||
| 3/31/2026 | Pending sale | $1,749,000$607/sqft |
Source: CLAW #25603265 Report a problem | ||
| 10/24/2025 | Listed for sale | $1,749,000+268.2%$607/sqft |
Source: CLAW #25603265 Report a problem | ||
| 6/28/2013 | Sold | $475,000+8%$165/sqft |
Source:  CLAW #13676595 Report a problem CLAW #13676595 Report a problem | ||
| 5/31/2013 | Listed for sale | $439,999$153/sqft |
Source: RE/MAX Estate Properties #13676595 Report a problem | ||
Public tax history
| Year | Property taxes | Tax assessment |
|---|---|---|
| 2025 | $24,226 +229.8% | $2,022,300 +244.6% |
| 2024 | $7,345 +1.9% | $586,820 +2% |
| 2023 | $7,209 +4.8% | $575,315 +2% |
| 2022 | $6,882 +2.5% | $564,036 +2% |
| 2021 | $6,711 -1% | $552,977 +1% |
| 2020 | $6,777 | $547,308 +2% |
| 2019 | $6,777 +5.6% | $536,578 +2% |
| 2018 | $6,418 | $526,057 +2% |
| 2017 | $6,418 +2.2% | $515,743 +2% |
| 2016 | $6,280 +2.4% | $505,632 +1.5% |
| 2015 | $6,133 +3.4% | $498,038 +4.4% |
| 2014 | $5,933 | $477,156 +911.1% |
| 2012 | -- | $47,194 +2% |
| 2011 | -- | $46,270 +0.8% |
| 2010 | -- | $45,925 -0.2% |
| 2009 | -- | $46,035 +2% |
| 2008 | -- | $45,134 +2% |
| 2007 | -- | $44,250 +2% |
| 2006 | -- | $43,383 |
| 2005 | -- | $43,383 +4% |
| 2004 | -- | $41,700 +1.9% |
| 2003 | -- | $40,936 +2% |
| 2002 | -- | $40,134 +4% |
| 2000 | -- | $38,578 |
Find assessor info on the county website
Neighborhood: Mid City
Nearby homes
- $1,290,0004 bd5 ba2.4k sqft1749 S Marvin Ave, Los Angeles, CA 90019Sold

- $1,550,0004 bd5 ba2.3k sqft1749 1/2 S Marvin Ave, Los Angeles, CA 90019Sold
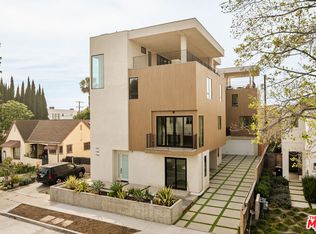
- $994,5003 bd2 ba1.5k sqft1751 S Marvin Ave, Los Angeles, CA 90019Off Market
- $1,175,0004 bd3 ba1.9k sqft1743 S Marvin Ave, Los Angeles, CA 90019Sold
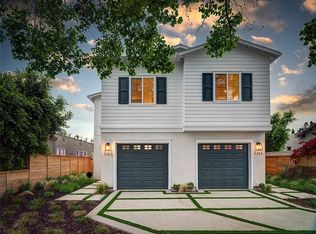
- $1,297,0004 bd3 ba1.9k sqft1741 S Marvin Ave, Los Angeles, CA 90019Sold
- $830,4002 bd1 ba1.1k sqft1757 S Marvin Ave, Los Angeles, CA 90019Off Market
- $934,2003 bd3 ba1.5k sqft1752 S Marvin Ave, Los Angeles, CA 90019Off Market
- $1,462,1003 bd2 ba1.5k sqft1737 S Marvin Ave, Los Angeles, CA 90019Off Market
Nearby schools
GreatSchools rating
- 8/10Saturn Street Elementary SchoolGrades: K-5Distance: 0.4 mi
- 7/10Emerson Community Charter SchoolGrades: 6-8Distance: 4.3 mi
- 6/10Alexander Hamilton Senior High SchoolGrades: 9-12Distance: 1.8 mi
Get a cash offer in 3 minutes
Find out how much your home could sell for in as little as 3 minutes with a no-obligation cash offer.
Estimated market value
$1,545,800
Get a cash offer in 3 minutes
Find out how much your home could sell for in as little as 3 minutes with a no-obligation cash offer.
Estimated market value
$1,545,800
- California
- Los Angeles County
- Los Angeles
- 90019
- Mid City
- 1747 S Marvin Ave
Nearby cities
Nearby neighborhoods
Nearby zip codes
Other Los Angeles Topics
