Skip main navigation
Sold
  • Price Unknown

    1741 SE Embassy Dr, Lees Summit, MO 64081

    4beds
    2,125sqft
    Single Family Residence
    Built in 1997
    8,276 Square Feet Lot
    $358,800 Zestimate®
    $--/sqft
    $2,705 Estimated rent

    Home value

    $358,800

    $341,000 - $377,000

    $2,705/mo

    Zestimate® history
    Loading
    Loading...

    Owner options

    List your home for rent

    $2,705/mo

    Rent Zestimate®

    Find your next renter with Zillow Rental Manager. Plus, with online applications, you can quickly screen prospective tenants – for free.

    Learn more

    $2,705/mo

    Rent Zestimate®

    Refinance and save

    $330/mo

    Est. payment

    Refinancing to a lower rate could help reduce your monthly payments and save thousands over the life of the loan.

    See today's rates

    $330/mo

    Est. payment

    Explore your selling options

    Work with a Zillow partner agent

    Leverage their expertise and Zillow's premium Showcase listings to get your home seen by more buyers.

    Get started

    List with your own agent

    Get your home in front of millions of buyers by listing it on Zillow.

    Learn how to do it

    Sell it yourself

    Take full control of how buyers see your home on Zillow by listing For Sale by Owner (FSBO).

    List your home

    What's special

    Spacious roomsNew deck
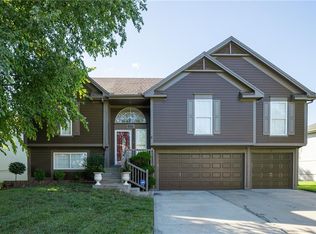
    Stop the Car Honey! Spacious rooms from top to bottom. This beauty has a walk out from the kitchen onto the new deck, with a large back yard for family entertainment. 3 bedrooms up one cuddled in the lower finished level with a private bath. Seller has painted the exterior and interior just for your comfort. Drive up and settle in with a new driveway and much more!

    Zillow last checked:

    Listing updated:

    Listing Provided by:

    Lessie Liggans 816-985-8496,

    Murrell Homes Real Estate Grp

    Bought with:

    Ask Cathy Team

    Keller Williams Platinum Prtnr

    Source: Heartland MLS as distributed by MLS GRID,MLS#: 2473300MLS Logo

    Facts & features

    Interior

    Bedrooms & bathrooms
    • Bedrooms: 4
    • Bathrooms: 3
    • Full bathrooms: 3
    Primary bedroom
    • Features: Ceiling Fan(s), Walk-In Closet(s)
    • Level: First
    • Area: 221 Square Feet
    • Dimensions: 17 x 13
    Bedroom 2
    • Features: Carpet
    • Level: First
    • Area: 110 Square Feet
    • Dimensions: 10 x 11
    Bedroom 3
    • Features: Carpet, Ceiling Fan(s)
    • Level: First
    • Area: 132 Square Feet
    • Dimensions: 11 x 12
    Bedroom 4
    • Features: Carpet, Ceiling Fan(s)
    • Level: Basement
    • Area: 132 Square Feet
    • Dimensions: 12 x 11
    Great room
    • Features: Carpet
    • Level: First
    • Area: 252 Square Feet
    • Dimensions: 18 x 14
    Kitchen
    • Level: First
    • Area: 231 Square Feet
    • Dimensions: 21 x 11
    Recreation room
    • Features: Carpet
    • Level: Basement
    • Area: 204 Square Feet
    • Dimensions: 17 x 12
    Heating
    • Forced Air
    Cooling
    • Attic Fan, Electric
    Appliances
    • Included: Dishwasher, Disposal, Exhaust Fan, Built-In Electric Oven
    • Laundry: Laundry Closet, Main Level
    Features
    • Ceiling Fan(s), Vaulted Ceiling(s)
    • Flooring: Carpet, Wood
    • Windows: Skylight(s)
    • Basement: Concrete,Daylight,Finished
    • Number of fireplaces: 1
    • Fireplace features: Great Room
    Interior area
    • Total structure area: 2,125
    • Total interior livable area: 2,125 sqft
    • Finished area above ground: 1,437
    • Finished area below ground: 688

    Property

    Parking
    • Total spaces: 2
    • Parking features: Garage Door Opener, Garage Faces Front
    • Garage spaces: 2
    Features
    • Patio & porch: Deck
    • Spa features: Bath
    • Fencing: Wood
    Lot
    • Size: 8,276 sqft
    • Dimensions: 70 x 110 x 70 x 120
    • Features: City Lot
    Details
    • Parcel number: 60430130300000000

    Construction

    Type & style
    • Home type: SingleFamily
    • Architectural style: Traditional
    • Property subtype: Single Family Residence
    Materials
    • Frame
    • Roof: Composition
    Condition
    • Year built: 1997

    Utilities & green energy

    • Sewer: Public Sewer
    • Water: Public

    Community & neighborhood

    Location
    • Region: Lees Summit
    • Subdivision: Princeton Heights

    HOA & financial

    HOA
    • Has HOA: Yes
    • HOA fee: $330 annually
    • Amenities included: Pool

    Other

    Other facts
    • Listing terms: Cash,Conventional,FHA,VA Loan
    • Ownership: Private

    Price history

    DateEventPrice
    4/5/2024Sold--
    Source: Heartland MLS as distributed by MLS GRID #2473300 Report a problem
    3/3/2024Pending sale$340,000$160/sqft
    Source: Heartland MLS as distributed by MLS GRID #2473300 Report a problem
    2/25/2024Listed for sale$340,000+353.3%$160/sqft
    Source: Heartland MLS as distributed by MLS GRID #2473300 Report a problem
    1/28/2016Listing removed--
    Source: Auction.com Report a problem
    1/15/2016Price change$75,000$35/sqft
    Source: Auction.com Report a problem
    1/6/2016Listed for sale--
    Source: Auction.com Report a problem

    Public tax history

    YearProperty taxesTax assessment
    2025$3,343 -2.9%$45,982 -3.6%
    2024$3,443 +0.7%$47,682
    2023$3,418 +21.8%$47,682 +37.1%
    2022$2,807 -2%$34,771
    2021$2,865 +4.1%$34,771 +5.1%
    2020$2,752 +2.8%$33,079
    2019$2,677 $33,079 +16.2%
    2018$2,677 +5.1%$28,472
    2017$2,546 +7.7%$28,472 +5.8%
    2016$2,365 +7.6%$26,923 +9.4%
    2014$2,198 +0.1%$24,620
    2013$2,197 -0.2%$24,620
    2012$2,201 +0.4%$24,620
    2011$2,192 +1.8%$24,620
    2010$2,153 -0.8%$24,620
    2009$2,169 +0.4%$24,620 -2%
    2008$2,160 -1.5%$25,122
    2007$2,193 +0.1%$25,122
    2006$2,192 +3.1%$25,122
    2005$2,127 +6.8%$25,122 +6%
    2004$1,992 +11.1%$23,700
    2003$1,793 +3%$23,700 +14%
    2002$1,741 +0.1%$20,790
    2001$1,739 $20,790

    Find assessor info on the county website

    Neighborhood: 64081

    Nearby schools

    GreatSchools rating
    Schools provided by the listing agent
    • Elementary: Woodland
    • Middle: Pleasant Lea
    • High: Lee's Summit

    Source: Heartland MLS as distributed by MLS GRID. This data may not be complete. We recommend contacting the local school district to confirm school assignments for this home.

    Get a cash offer in 3 minutes
    Find out how much your home could sell for in as little as 3 minutes with a no-obligation cash offer.
    Estimated market value
    $358,800
    Get a cash offer in 3 minutes
    Find out how much your home could sell for in as little as 3 minutes with a no-obligation cash offer.
    Estimated market value
    $358,800