Skip main navigation
Sold
  • Price Unknown

    1745 SE Embassy Dr, Lees Summit, MO 64086

    3beds
    2,808sqft
    Single Family Residence
    Built in 1997
    8,033 Square Feet Lot
    $352,000 Zestimate®
    $--/sqft
    $2,728 Estimated rent

    Home value

    $352,000

    $334,000 - $370,000

    $2,728/mo

    Zestimate® history
    Loading
    Loading...

    Owner options

    List your home for rent

    $2,728/mo

    Rent Zestimate®

    Find your next renter with Zillow Rental Manager. Plus, with online applications, you can quickly screen prospective tenants – for free.

    Learn more

    $2,728/mo

    Rent Zestimate®

    Refinance and save

    $300/mo

    Est. payment

    Refinancing to a lower rate could help reduce your monthly payments and save thousands over the life of the loan.

    See today's rates

    $300/mo

    Est. payment

    Explore your selling options

    Work with a Zillow partner agent

    Leverage their expertise and Zillow's premium Showcase listings to get your home seen by more buyers.

    Get started

    List with your own agent

    Get your home in front of millions of buyers by listing it on Zillow.

    Learn how to do it

    Sell it yourself

    Take full control of how buyers see your home on Zillow by listing For Sale by Owner (FSBO).

    List your home

    What's special

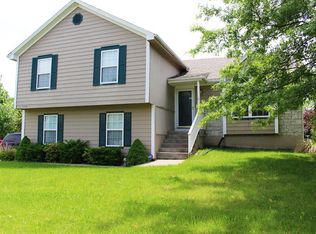
    Introducing a stunning split-entry home with 3 bedrooms, 2.5 baths, and a 3-car attached garage in the sought-after Princeton Heights Subdivision. Prepare to be captivated by the inviting ambiance of the living room as you enter and get to the main level. You'll immediately feel at ease with its soaring high ceiling, cozy fireplace, and large windows allowing an abundance of natural light to flood the space. Also, the living room flows seamlessly into the back deck, providing a relaxing spot overlooking the huge fenced-in backyard. Enjoy tasty treats at the kitchen dining combo, where you can savor your meals in a nice setting. With its lofty ceiling, gleaming hardwood floors, double pantries, and ample storage cabinets, this space is a true kitchen haven. Plus, a cute island provides the perfect spot for meal preparation. Bedrooms are generously proportioned, providing plenty of space for relaxation. Master bedroom is complete with walk-in closet and a private bath. When you go down to the walkout basement, you'll find the recreation area that is ideal for hosting guests. This space features an unfinished wet bar area, but fret not, as all the necessary materials are provided to complete it! A convenient half bath is also available on this level, ensuring maximum convenience for you and your guests. This property is situated in a community that boasts a refreshing pool, perfect for indulging in leisurely swims during the warmer months. Adjacent to the neighborhood is the James A Reed Memorial Wildlife Area, offering a serene natural environment. Additionally, a dog park and playground are conveniently located at the entrance. Plus, the area is home to a brand-new middle school that is part of the prestigious Lees Summit school district, ensuring excellent educational opportunities for your family. And there are numerous shopping and dining options nearby. Don't miss out on this fantastic opportunity; contact us right away!

    Zillow last checked:

    Listing updated:

    Listing Provided by:

    Edie Waters Team - LeesSum 816-452-4200,

    Keller Williams Platinum Prtnr,

    Chris Harrison 660-864-9551,

    Keller Williams Platinum Prtnr

    Bought with:

    Ask Cathy Team

    Keller Williams Platinum Prtnr

    Source: Heartland MLS as distributed by MLS GRID,MLS#: 2449957MLS Logo

    Facts & features

    Interior

    Bedrooms & bathrooms
    • Bedrooms: 3
    • Bathrooms: 3
    • Full bathrooms: 2
    • 1/2 bathrooms: 1
    Primary bedroom
    • Features: Carpet, Ceiling Fan(s)
    • Level: Main
    Bedroom 1
    • Features: Carpet, Ceiling Fan(s)
    • Level: Main
    Bedroom 2
    • Features: Carpet, Ceiling Fan(s)
    • Level: Main
    Primary bathroom
    • Features: Ceramic Tiles, Separate Shower And Tub
    • Level: Main
    Bathroom 1
    • Features: Ceramic Tiles, Shower Only
    • Level: Main
    Dining room
    • Features: Wood Floor
    • Level: Main
    Half bath
    • Features: Ceramic Tiles
    • Level: Lower
    Kitchen
    • Features: Kitchen Island, Wood Floor
    • Level: Main
    Living room
    • Features: Carpet, Ceiling Fan(s), Fireplace
    • Level: Main
    Recreation room
    • Features: Luxury Vinyl, Wet Bar
    • Level: Lower
    Heating
    • Natural Gas
    Cooling
    • Electric, Gas
    Appliances
    • Included: Dishwasher, Disposal, Freezer, Humidifier, Microwave, Built-In Electric Oven
    • Laundry: Main Level
    Features
    • Ceiling Fan(s), Custom Cabinets, Kitchen Island, Pantry, Vaulted Ceiling(s), Wet Bar
    • Flooring: Carpet, Luxury Vinyl, Wood
    • Basement: Finished,Walk-Out Access
    • Number of fireplaces: 1
    • Fireplace features: Insert, Living Room
    Interior area
    • Total structure area: 2,808
    • Total interior livable area: 2,808 sqft
    • Finished area above ground: 1,404
    • Finished area below ground: 1,404

    Property

    Parking
    • Total spaces: 3
    • Parking features: Built-In, Garage Door Opener, Garage Faces Front
    • Attached garage spaces: 3
    Features
    • Patio & porch: Deck, Patio
    • Spa features: Bath
    • Fencing: Wood
    Lot
    • Size: 8,033 sqft
    • Features: City Lot
    Details
    • Parcel number: 60430130200000000
    • Other equipment: Electric Air Cleaner

    Construction

    Type & style
    • Home type: SingleFamily
    • Architectural style: Traditional
    • Property subtype: Single Family Residence
    Materials
    • Frame, Wood Siding
    • Roof: Composition
    Condition
    • Year built: 1997

    Utilities & green energy

    • Sewer: Public Sewer
    • Water: Public

    Community & neighborhood

    Security
    • Security features: Smoke Detector(s)
    Location
    • Region: Lees Summit
    • Subdivision: Princeton Heights

    HOA & financial

    HOA
    • Has HOA: Yes
    • HOA fee: $300 annually
    • Amenities included: Pool
    • Association name: Princeton Heights HOA

    Other

    Other facts
    • Listing terms: Cash,Conventional,FHA,VA Loan
    • Ownership: Private
    • Road surface type: Paved

    Price history

    DateEventPrice
    9/21/2023Sold--
    Source: Heartland MLS as distributed by MLS GRID #2449957 Report a problem
    8/17/2023Pending sale$320,000$114/sqft
    Source: Heartland MLS as distributed by MLS GRID #2449957 Report a problem
    8/16/2023Listed for sale$320,000$114/sqft
    Source: Heartland MLS as distributed by MLS GRID #2449957 Report a problem

    Public tax history

    YearProperty taxesTax assessment
    2025$3,599 +7.4%$49,501 +6.6%
    2024$3,352 +0.7%$46,419
    2023$3,327 +10.1%$46,419 +24%
    2022$3,022 -2%$37,431
    2021$3,084 +3.9%$37,431 +4.9%
    2020$2,969 +2.8%$35,681
    2019$2,888 $35,681 +34.4%
    2018$2,888 +21.6%$26,548
    2017$2,374 +17.1%$26,548 +15%
    2016$2,028 +13.6%$23,085 +15.4%
    2014$1,786 +15.1%$19,999
    2013$1,552 -0.2%$19,999 +15%
    2012$1,555 +0.4%$17,391
    2011$1,548 +1.8%$17,391
    2010$1,520 -0.8%$17,391
    2009$1,532 +0.4%$17,391 -2%
    2008$1,526 -1.5%$17,745
    2007$1,549 +0.1%$17,745
    2006$1,548 +3.1%$17,745
    2005$1,502 +6.8%$17,745 +6%
    2004$1,407 +11.1%$16,741
    2003$1,266 +3%$16,741 +14%
    2002$1,230 +0.1%$14,685
    2001$1,229 $14,685

    Find assessor info on the county website

    Neighborhood: 64086

    Nearby schools

    GreatSchools rating
    Schools provided by the listing agent
    • Elementary: Highland Park
    • Middle: Pleasant Lea
    • High: Lee's Summit

    Source: Heartland MLS as distributed by MLS GRID. This data may not be complete. We recommend contacting the local school district to confirm school assignments for this home.

    Get a cash offer in 3 minutes
    Find out how much your home could sell for in as little as 3 minutes with a no-obligation cash offer.
    Estimated market value
    $352,000
    Get a cash offer in 3 minutes
    Find out how much your home could sell for in as little as 3 minutes with a no-obligation cash offer.
    Estimated market value
    $352,000