Skip main navigation
Closed
  • $655,000

    1741 Silver Hawk Dr, Crown Point, IN 46307

    3beds
    4,626sqft
    Single Family Residence
    Built in 2006
    0.47 Acres Lot
    $728,100 Zestimate®
    $142/sqft
    $4,207 Estimated rent

    Home value

    $728,100

    $684,000 - $772,000

    $4,207/mo

    Zestimate® history
    Loading
    Loading...

    Owner options

    List your home for rent

    $4,207/mo

    Rent Zestimate®

    Find your next renter with Zillow Rental Manager. Plus, with online applications, you can quickly screen prospective tenants – for free.

    Learn more

    $4,207/mo

    Rent Zestimate®

    Refinance and save

    $3,471/mo

    Est. payment

    Refinancing to a lower rate could help reduce your monthly payments and save thousands over the life of the loan.

    See today's rates

    $3,471/mo

    Est. payment

    Explore your selling options

    Work with a Zillow partner agent

    Leverage their expertise and Zillow's premium Showcase listings to get your home seen by more buyers.

    Get started

    List with your own agent

    Get your home in front of millions of buyers by listing it on Zillow.

    Learn how to do it

    Sell it yourself

    Take full control of how buyers see your home on Zillow by listing For Sale by Owner (FSBO).

    List your home

    What's special

    Side loadStone patioMain flr laundrySpectacular panoramic viewsGourmet kitchenDual master ensuitesFormal dining
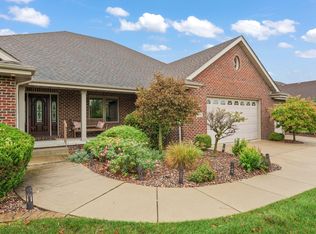
    Pristine home inside out! Maintenance free ranch, 3 car garage w/ side load, in a country club community, is situated on a picture perfect 1/2 acre lot w/ spectacular panoramic views of the golf course. Exterior has tremendous curb appeal w/ stone & brick. Entrance showcases a stone patio surrounded by trellis laden wall of vines & plants. Step into over 2800 sq ft on the main flr, offering a unique open flr plan w/ dual master ensuites at opposite ends of home. Each w/ it's own access to a deck & another w/ covered porch. Add'l 3rd bdrm on main. Featuring high end finishes top to bottom, 12 ft ceilings, hrdwd flooring, fireplace, formal dining, custom window treatments, gourmet kitchen, 3 1/2 luxury baths, main flr laundry, trayed ceilings & much more. Finished bsmt has an add'l 1800 sq ft great for movies, games or relax in the bar area. Office/craft room & 3/4 bath. Recently replaced HVAC & water heater. Includes whole house generator. Too much to mention...come see for yourself!!

    Zillow last checked:

    Listing updated:

    Listed by:

    Wendy Hammonds,

    Fathom Realty Indiana, LLC 317-590-8788

    Bought with:

    Donna Acanfora, RB19000845

    Weichert Realtors - Shoreline

    Source: NIRA as distributed by MLS GRID,MLS#: 539459MLS Logo

    Facts & features

    Interior

    Bedrooms & bathrooms
    • Bedrooms: 3
    • Bathrooms: 4
    • Full bathrooms: 2
    • 3/4 bathrooms: 1
    • 1/2 bathrooms: 1
    Primary bedroom
    • Area: 426.3
    • Dimensions: 24.5 x 17.4
    Bedroom 2
    • Area: 194.04
    • Dimensions: 15.4 x 12.6
    Bedroom 3
    • Area: 200.36
    • Dimensions: 14.2 x 14.11
    Bonus room
    • Area: 526.24
    • Dimensions: 29.9 x 17.6
    Dining room
    • Description: Breakfast Room
    • Dimensions: 13.1 x 11.4
    Kitchen
    • Area: 173.88
    • Dimensions: 12.6 x 13.8
    Laundry
    • Dimensions: 10.1 x 5.5
    Living room
    • Area: 353.16
    • Dimensions: 16.2 x 21.8
    Heating
    • Forced Air, Natural Gas
    Appliances
    • Included: Dishwasher, Washer, Range Hood, Refrigerator, Oven, Microwave, Dryer, Disposal
    • Laundry: Main Level
    Features
    • Windows: Skylight(s)
    • Basement: Interior Entry,Sump Pump
    • Number of fireplaces: 1
    • Fireplace features: Great Room, Living Room
    Interior area
    • Total structure area: 4,626
    • Total interior livable area: 4,626 sqft
    • Finished area above ground: 2,826

    Property

    Parking
    • Total spaces: 3
    • Parking features: Attached, Garage Door Opener
    • Attached garage spaces: 3
    Accessibility
    • Accessibility features: Enhanced Accessible
    Features
    • Levels: One
    • Patio & porch: Covered, Porch, Deck
    • Exterior features: Lighting
    • Has spa: Yes
    • Spa features: Bath
    • Frontage length: 102
    Lot
    • Size: 0.47 Acres
    • Dimensions: 102 x 200
    • Features: Landscaped, Sprinklers In Rear, Sprinklers In Front, Paved, On Golf Course, Level
    Details
    • Parcel number: 451231401006000029

    Construction

    Type & style
    • Home type: SingleFamily
    • Architectural style: Bungalow
    • Property subtype: Single Family Residence
    Condition
    • New construction: No
    • Year built: 2006

    Utilities & green energy

    • Water: Public

    Community & neighborhood

    Community
    • Community features: Sidewalks
    Location
    • Region: Crown Point
    • Subdivision: Silver Hawk Ph 01

    HOA & financial

    HOA
    • Has HOA: Yes
    • HOA fee: $167 monthly
    • Association name: Dennis Dybowski
    • Association phone: 219-226-9738

    Other

    Other facts
    • Listing agreement: Exclusive Right To Sell
    • Listing terms: Cash,VA Loan,FHA,Conventional
    • Road surface type: Paved

    Price history

    DateEventPrice
    11/17/2023Sold$655,000-2.2%$142/sqft
    Source: NIRA as distributed by MLS GRID #539459 Report a problem
    10/11/2023Contingent$669,900$145/sqft
    Source: NIRA as distributed by MLS GRID #539459 Report a problem
    10/3/2023Listed for sale$669,900-0.7%$145/sqft
    Source: NIRA as distributed by MLS GRID #539459 Report a problem
    9/29/2023Listing removed$674,900
    Source: IRMLS #202329867 Report a problem
    9/7/2023Price change$674,900-1.5%$146/sqft
    Source: NIRA as distributed by MLS GRID #533576 Report a problem
    8/19/2023Price change$684,900-2.1%
    Source: IRMLS #202329867 Report a problem
    7/17/2023Listed for sale$699,900$151/sqft
    Source: NIRA as distributed by MLS GRID #533576 Report a problem

    Public tax history

    YearProperty taxesTax assessment
    2025$6,398 +23.7%$643,800 +0.6%
    2024$5,172 +3.5%$639,800 +23.7%
    2023$4,998 +10.8%$517,200 +3.5%
    2022$4,511 -2.1%$499,800 +10.8%
    2021$4,608 +2.2%$451,100 -2.1%
    2020$4,511 -54.4%$460,800 +2.2%
    2019$9,890 +76.1%$451,100 +0.3%
    2018$5,616 -1.1%$449,700 +0.7%
    2017$5,679 $446,600 -0.9%
    2016$5,679 -1.6%$450,800 -0.7%
    2014$5,769 -4.4%$454,000 +0.8%
    2013$6,036 -8.5%$450,200 +0%
    2012$6,598 +0.8%$450,100 +2.2%
    2011$6,545 -0.8%$440,400 +0.3%
    2010$6,601 $439,100
    2009-- $439,100 +87720%
    2007-- $500
    2006-- $500
    2005-- $500

    Find assessor info on the county website

    Neighborhood: 46307

    Nearby schools

    GreatSchools rating
    Get a cash offer in 3 minutes
    Find out how much your home could sell for in as little as 3 minutes with a no-obligation cash offer.
    Estimated market value
    $728,100
    Get a cash offer in 3 minutes
    Find out how much your home could sell for in as little as 3 minutes with a no-obligation cash offer.
    Estimated market value
    $728,100