Skip main navigation
Closed
  • $690,000

    1757 Silver Hawk Dr, Crown Point, IN 46307

    5beds
    4,342sqft
    Single Family Residence
    Built in 2007
    0.46 Acres Lot
    $797,800 Zestimate®
    $159/sqft
    $3,930 Estimated rent

    Home value

    $797,800

    $758,000 - $838,000

    $3,930/mo

    Zestimate® history
    Loading
    Loading...

    Owner options

    List your home for rent

    $3,930/mo

    Rent Zestimate®

    Find your next renter with Zillow Rental Manager. Plus, with online applications, you can quickly screen prospective tenants – for free.

    Learn more

    $3,930/mo

    Rent Zestimate®

    Refinance and save

    $3,981/mo

    Est. payment

    Refinancing to a lower rate could help reduce your monthly payments and save thousands over the life of the loan.

    See today's rates

    $3,981/mo

    Est. payment

    Explore your selling options

    Work with a Zillow partner agent

    Leverage their expertise and Zillow's premium Showcase listings to get your home seen by more buyers.

    Get started

    List with your own agent

    Get your home in front of millions of buyers by listing it on Zillow.

    Learn how to do it

    Sell it yourself

    Take full control of how buyers see your home on Zillow by listing For Sale by Owner (FSBO).

    List your home

    What's special

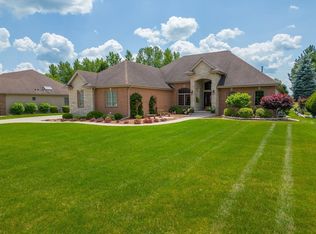
    Brick ranchSprawling recreation roomMarble fireplaceFinished lower levelCurb appealPrimary suiteGenerously sized bedrooms
    Now Offered with a Price Reduction, One-Year Home Warranty, and a Motivated Seller Ready to Make a Deal!Welcome to effortless elegance in the prestigious Silver Hawk at White Hawk Country Club. Perfectly situated along the scenic Grey 1 fairway, this all-brick executive ranch boasts over 4,300 finished square feet of luxurious living space, combining timeless design with golf course serenity in one of Crown Point's most desirable communities.Step inside to cathedral ceilings, a striking marble fireplace, and floor-to-ceiling windows that flood the space with natural light and showcase sweeping golf course views. The chef-inspired kitchen features granite countertops, a large island, high-end appliances, and flows seamlessly into the dining room and the expansive 20x14 sunroom--ideal for year-round entertaining.The thoughtfully designed layout offers relatable living options--whether you're accommodating guests, creating a home office, or seeking multi-generational flexibility. The main level hosts a luxurious primary suite with tray ceilings, dual walk-in closets, and a spa-like bath, plus two additional bedrooms including a flex space with built-ins. Downstairs, the finished lower level features two more bedrooms and a large recreation room--perfect for separate living quarters, a media lounge, gym, or playroom.Additional highlights include:- 3.5-car garage with built-in storage- Built-in outdoor grill- 7x7 walk-in pantry and oversized laundry room- Professional landscaping and beautifully maintained exteriorSet within an exclusive golf course community and just minutes from Crown Point Square, dining, schools, and commuter routes--this home blends size, sophistication, and flexibility. Motivated seller is offering a price reduction and a one-year home warranty--schedule your showing today!

    Zillow last checked:

    Listing updated:

    Listed by:

    Jana Caudill,

    eXp Realty, LLC hello@janacaudillteam.com,

    Carrie Nichols,

    eXp Realty, LLC

    Bought with:

    Kathleen Rogan, RB14039819

    RE/MAX Realty Associates

    Source: NIRA as distributed by MLS GRID,MLS#: 819990MLS Logo

    Facts & features

    Interior

    Bedrooms & bathrooms
    • Bedrooms: 5
    • Bathrooms: 3
    • Full bathrooms: 3
    Primary bedroom
    • Description: Walk in closet, en suite with walk in shower and soaking jacuzzi tub
    • Area: 336
    • Dimensions: 21.0 x 16.0
    Bedroom 2
    • Area: 156
    • Dimensions: 13.0 x 12.0
    Bedroom 3
    • Description: Escape egress window
    • Area: 289
    • Dimensions: 17.0 x 17.0
    Bedroom 4
    • Description: Escape egress window
    • Area: 187
    • Dimensions: 17.0 x 11.0
    Bedroom 5
    • Description: Built in bookshelves
    • Area: 280
    • Dimensions: 20.0 x 14.0
    Den
    • Description: Seasons room, updated windows
    • Area: 156
    • Dimensions: 13.0 x 12.0
    Dining room
    • Area: 390
    • Dimensions: 30.0 x 13.0
    Kitchen
    • Description: Open concept breakfast bar and island with granite countertops
    • Area: 375
    • Dimensions: 15.0 x 25.0
    Living room
    • Description: Marble Fireplace and View of Golf Course
    • Area: 323
    • Dimensions: 19.0 x 17.0
    Other
    • Description: Foyer
    • Area: 77
    • Dimensions: 7.0 x 11.0
    Other
    • Description: Rec Room
    • Area: 1160
    • Dimensions: 40.0 x 29.0
    Heating
    • Forced Air, Natural Gas
    Appliances
    • Included: Built-In Gas Range, Washer, Refrigerator, Microwave, Dishwasher, Disposal, Dryer
    • Laundry: Laundry Room, Main Level
    Features
    • Cathedral Ceiling(s), Vaulted Ceiling(s), Recessed Lighting, Pantry, Kitchen Island, High Ceilings
    • Windows: Blinds
    • Basement: Partially Finished,Storage Space
    • Number of fireplaces: 1
    • Fireplace features: Great Room, Living Room
    Interior area
    • Total structure area: 4,342
    • Total interior livable area: 4,342 sqft
    • Finished area above ground: 2,378

    Property

    Parking
    • Total spaces: 3.5
    • Parking features: Attached, Garage Faces Front, Garage Door Opener
    • Attached garage spaces: 3.5
    Features
    • Levels: One
    • Patio & porch: Deck, Rear Porch, Front Porch
    • Exterior features: None
    • Has spa: Yes
    • Spa features: Bath
    • Has view: Yes
    • View description: Golf Course, Neighborhood
    Lot
    • Size: 0.46 Acres
    • Features: Front Yard, Landscaped
    Details
    • Parcel number: 451231401004000029

    Construction

    Type & style
    • Home type: SingleFamily
    • Property subtype: Single Family Residence
    Condition
    • New construction: No
    • Year built: 2007

    Utilities & green energy

    • Electric: 200+ Amp Service
    • Sewer: Public Sewer
    • Water: Public
    • Utilities for property: Natural Gas Available, Water Connected, Sewer Connected, Sewer Available, Natural Gas Connected

    Community & neighborhood

    Location
    • Region: Crown Point
    • Subdivision: Silver Hawk Ph 01

    HOA & financial

    HOA
    • Has HOA: Yes
    • HOA fee: $500 quarterly
    • Amenities included: Landscaping, Snow Removal, Other
    • Services included: Maintenance Grounds, Snow Removal
    • Association name: SILVER HAWK DRIVE HOMEOWNERS ASSOCIATION
    • Association phone: 219-718-7512

    Other

    Other facts
    • Listing agreement: Exclusive Right To Sell
    • Listing terms: Cash,VA Loan,Conventional

    Price history

    DateEventPrice
    8/8/2025Sold$690,000-2.8%$159/sqft
    Source: NIRA as distributed by MLS GRID #819990 Report a problem
    6/27/2025Contingent$710,000$164/sqft
    Source: NIRA as distributed by MLS GRID #819990 Report a problem
    5/29/2025Price change$710,000-2.1%$164/sqft
    Source: NIRA as distributed by MLS GRID #819990 Report a problem
    5/1/2025Listed for sale$725,000-0.7%$167/sqft
    Source: NIRA as distributed by MLS GRID #819990 Report a problem
    4/22/2025Listing removed$730,000$168/sqft
    Source: NIRA as distributed by MLS GRID #810741 Report a problem
    3/14/2025Price change$730,000-2.7%$168/sqft
    Source: NIRA as distributed by MLS GRID #810741 Report a problem
    2/19/2025Listed for sale$750,000$173/sqft
    Source: NIRA as distributed by MLS GRID #810741 Report a problem
    2/10/2025Contingent$750,000$173/sqft
    Source: NIRA as distributed by MLS GRID #810741 Report a problem
    2/6/2025Listed for sale$750,000$173/sqft
    Source: NIRA as distributed by MLS GRID #810741 Report a problem
    1/28/2025Contingent$750,000$173/sqft
    Source: NIRA as distributed by MLS GRID #810741 Report a problem
    11/15/2024Price change$750,000-4.9%$173/sqft
    Source: NIRA as distributed by MLS GRID #810741 Report a problem
    10/2/2024Price change$789,000-3.8%$182/sqft
    Source: NIRA as distributed by MLS GRID #810741 Report a problem
    9/27/2024Listed for sale$820,000+60.8%$189/sqft
    Source: NIRA as distributed by MLS GRID #810741 Report a problem
    9/28/2015Sold$510,000-7.3%$117/sqft
    Source: NIRA as distributed by MLS GRID #373285 Report a problem
    6/10/2015Listed for sale$550,000$127/sqft
    Source: Coldwell Banker Residential Brokerage - Porter County Office #373285 Report a problem

    Public tax history

    YearProperty taxesTax assessment
    2025$6,149 0%$619,800 +0.8%
    2024$6,152 +3.3%$614,900 0%
    2023$5,956 +11.8%$615,200 +3.3%
    2022$5,326 -2.8%$595,600 +11.8%
    2021$5,479 +1.1%$532,600 -2.8%
    2020$5,418 -18.7%$547,900 +1.1%
    2019$6,665 -1.4%$541,800 +1.2%
    2018$6,759 -1.7%$535,400 +0.1%
    2017$6,877 $535,000 -0.2%
    2016$6,877 -1.6%$536,100 -1.2%
    2014$6,990 -4.7%$542,400 +1%
    2013$7,335 -7.1%$536,900 +0.4%
    2012$7,892 -0.5%$535,000 +0.9%
    2011$7,934 -1.2%$530,100
    2010$8,028 $530,100
    2009-- $530,100 +105920%
    2007-- $500
    2006-- $500
    2005-- $500

    Find assessor info on the county website

    Neighborhood: 46307

    Nearby schools

    GreatSchools rating
    Get a cash offer in 3 minutes
    Find out how much your home could sell for in as little as 3 minutes with a no-obligation cash offer.
    Estimated market value
    $797,800
    Get a cash offer in 3 minutes
    Find out how much your home could sell for in as little as 3 minutes with a no-obligation cash offer.
    Estimated market value
    $797,800