Incredible Opportunity in the Sought-After Amberhurst Community of Westminster – Fully Remodeled Interior!
Step inside to fresh interior paint, new flooring, an updated kitchen, and refreshed landscaping—ready for you to enjoy from day one.
This rare end-lot home is tucked away in a quiet cul-de-sac on over 9,000 sq. ft. of land with no HOA—giving you privacy, room to grow, and the freedom to make it your own.
Highlights include:
-3 Bedrooms, 2 Bathrooms plus a versatile loft
-Open-concept main level with formal dining room and breakfast nook
-Updated kitchen cabinetry with stainless steel appliances (dishwasher, refrigerator, oven)
-Brand-new back door leading to a spacious Trex deck overlooking lush open space
-Washer & dryer included for an easy move-in
-Unfinished basement offering storage or future expansion possibilities
-The oversized lot gives you the flexibility to add an ADU, shed, garden, or other custom features.
-Upstairs, generous bedrooms and -a flexible loft make it easy to adapt the home to your lifestyle—whether that’s for family, work, or personal retreats.
Recent updates and pre-inspection completed mean peace of mind, while pricing leaves room for your personal touches.
This is a move-in-ready home in a prime location—schedule your showing today, because it won’t last long!
Sold for $462,000
Street View
$462,000
1741 W 131st Court, Denver, CO 80234
3beds
2,037sqft
Single Family Residence
Built in 1995
9,625 Square Feet Lot
$452,600 Zestimate®
$227/sqft
$3,164 Estimated rent
Home value
$452,600
$421,000 - $484,000
$3,164/mo
Zestimate® history
Owner options
List your home for rent
$3,164/mo
Rent Zestimate®
Find your next renter with Zillow Rental Manager. Plus, with online applications, you can quickly screen prospective tenants – for free.
$3,164/mo
Rent Zestimate®
Refinance and save
$2,769/mo
Est. payment
Refinancing to a lower rate could help reduce your monthly payments and save thousands over the life of the loan.
$2,769/mo
Est. payment
Explore your selling options
Work with a Zillow partner agent
Leverage their expertise and Zillow's premium Showcase listings to get your home seen by more buyers.
Get startedList with your own agent
Get your home in front of millions of buyers by listing it on Zillow.
Learn how to do itSell it yourself
Take full control of how buyers see your home on Zillow by listing For Sale by Owner (FSBO).
List your homeWhat's special
Zillow last checked:
Listing updated:
Listed by:
Nicholas Johnson 773-690-2720 nickjohnson042@gmail.com,
NAV Real Estate
Bought with:
Jim Thomas, 100031661
RE/MAX Alliance
Source: REcolorado as distributed by MLS GRID,MLS#: 5133455
Facts & features
Interior
Bedrooms & bathrooms
- Bedrooms: 3
- Bathrooms: 2
- Full bathrooms: 1
- 3/4 bathrooms: 1
Bedroom
- Level: Upper
Bedroom
- Level: Upper
Other
- Level: Upper
Other
- Level: Upper
Other
- Level: Upper
Den
- Level: Basement
Kitchen
- Level: Main
Loft
- Level: Upper
Utility room
- Level: Basement
Heating
- Forced Air, Hot Water
Cooling
- Central Air
Appliances
- Included: Dishwasher, Disposal, Dryer, Gas Water Heater, Microwave, Oven, Refrigerator, Washer
- Laundry: In Unit
Features
- Flooring: Carpet, Laminate
- Basement: Bath/Stubbed,Crawl Space,Unfinished
Interior area
- Total structure area: 2,037
- Total interior livable area: 2,037 sqft
- Finished area above ground: 1,622
- Finished area below ground: 378
Property
Parking
- Total spaces: 2
- Parking features: Garage - Attached
- Attached garage spaces: 2
Features
- Levels: Three Or More
- Entry location: Stairs
- Patio & porch: Deck
- Exterior features: Private Yard
- Fencing: Full
Lot
- Size: 9,625 Square Feet
- Features: Open Space, Sprinklers In Front, Sprinklers In Rear
- Residential vegetation: Wooded
Details
- Parcel number: R0020065
- Special conditions: Standard
Construction
Type & style
- Home type: SingleFamily
- Architectural style: Traditional
- Property subtype: Single Family Residence
Materials
- Concrete, Frame, Other, Wood Siding
- Foundation: Concrete Perimeter, Slab
Condition
- Fixer,Updated/Remodeled
- Year built: 1995
Utilities & green energy
- Sewer: Public Sewer
- Utilities for property: Cable Available, Electricity Connected, Internet Access (Wired)
Green energy
- Energy efficient items: Appliances, HVAC, Water Heater
Community & HOA
Community
- Security: Carbon Monoxide Detector(s), Smoke Detector(s)
- Subdivision: Amherst
HOA
- Has HOA: No
Location
- Region: Westminster
Financial & listing details
- Price per square foot: $227/sqft
- Tax assessed value: $543,000
- Annual tax amount: $3,506
- Date on market: 7/9/2025
- Listing terms: 1031 Exchange,Cash,Conventional,FHA,Other,VA Loan
- Exclusions: Staging Items And Seller Personal Property
- Ownership: Individual
- Electric utility on property: Yes
- Road surface type: Gravel, Paved
Price history
| Date | Event | Price |
|---|---|---|
| 10/20/2025 | Sold | $462,000-3.8%$227/sqft |
Source:  REcolorado as distributed by MLS GRID #5133455 Report a problem REcolorado as distributed by MLS GRID #5133455 Report a problem | ||
| 9/23/2025 | Pending sale | $480,000$236/sqft |
Source: REcolorado as distributed by MLS GRID #5133455 Report a problem | ||
| 9/16/2025 | Price change | $480,000-4%$236/sqft |
Source: REcolorado as distributed by MLS GRID #5133455 Report a problem | ||
| 8/25/2025 | Price change | $500,000-4.8%$245/sqft |
Source: REcolorado as distributed by MLS GRID #5133455 Report a problem | ||
| 7/9/2025 | Listed for sale | $525,000+173.4%$258/sqft |
Source: REcolorado as distributed by MLS GRID #5133455 Report a problem | ||
| 3/23/2000 | Sold | $192,000+46.8%$94/sqft |
Source: Public Record Report a problem | ||
| 2/16/1996 | Sold | $130,819$64/sqft |
Source: Public Record Report a problem | ||
Public tax history
| Year | Property taxes | Tax assessment |
|---|---|---|
| 2025 | $3,506 +1.1% | $33,940 -13.8% |
| 2024 | $3,469 +14.5% | $39,380 |
| 2023 | $3,029 -3.2% | $39,380 +36.5% |
| 2022 | $3,128 | $28,850 -2.8% |
| 2021 | -- | $29,680 +10.7% |
| 2020 | $2,841 | $26,800 -0.2% |
| 2019 | $2,841 +14.2% | $26,850 +18.5% |
| 2018 | $2,488 | $22,650 |
| 2017 | $2,488 | $22,650 +21.9% |
| 2016 | -- | $18,580 |
| 2015 | $1,900 | $18,580 +7.6% |
| 2014 | -- | $17,260 |
| 2013 | -- | $17,260 -2% |
| 2012 | -- | $17,620 |
| 2011 | -- | $17,620 +3% |
| 2010 | -- | $17,110 |
| 2009 | -- | $17,110 -4.4% |
| 2008 | -- | $17,890 |
| 2007 | -- | $17,890 -1.1% |
| 2006 | -- | $18,090 |
| 2005 | -- | $18,090 +7% |
| 2004 | -- | $16,900 |
| 2003 | $1,776 +2.3% | $16,900 -6.4% |
| 2002 | $1,736 +25% | $18,060 +32.1% |
| 2001 | $1,389 | $13,670 |
Find assessor info on the county website
Neighborhood: 80234
Nearby homes
- $478,6003 bd1 ba1.1k sqft1751 W 131st Ct, Westminster, CO 80234Off Market
- $524,0003 bd2 ba1.3k sqft1750 W 131st Ct, Westminster, CO 80234Off Market
- $563,7003 bd3 ba2.4k sqft1761 W 131st Ct, Westminster, CO 80234Off Market

- $549,0004 bd3 ba1.8k sqft1760 W 131st Ct, Westminster, CO 80234Sold
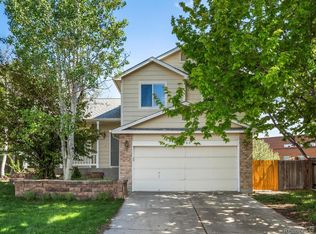
- $552,0003 bd3 ba2.4k sqft1771 W 131st Ct, Westminster, CO 80234Off Market
- $517,7003 bd2 ba1.6k sqft13142 Quivas St, Westminster, CO 80234Off Market
- $489,2003 bd2 ba1.3k sqft1770 W 131st Ct, Westminster, CO 80234Off Market
- $519,5003 bd2 ba1.8k sqft13152 Quivas St, Westminster, CO 80234Off Market
Nearby schools
GreatSchools rating
- 8/10Arapahoe Ridge Elementary SchoolGrades: PK-5Distance: 0.1 mi
- 5/10Silver Hills Middle SchoolGrades: 6-8Distance: 1.2 mi
- 9/10Legacy High SchoolGrades: 9-12Distance: 0.8 mi
Schools provided by the listing agent
- Elementary: Arapahoe Ridge
- Middle: Silver Hills
- High: Legacy
- District: Adams 12 5 Star Schl
Source: REcolorado as distributed by MLS GRID. This data may not be complete. We recommend contacting the local school district to confirm school assignments for this home.
Get a cash offer in 3 minutes
Find out how much your home could sell for in as little as 3 minutes with a no-obligation cash offer.
Estimated market value
$452,600
Get a cash offer in 3 minutes
Find out how much your home could sell for in as little as 3 minutes with a no-obligation cash offer.
Estimated market value
$452,600
- Colorado
- Adams County
- Westminster
- 80234
- 1741 W 131st Court
Nearby cities
Nearby zip codes
Other Westminster Topics
